
BEDS1
BATHS1 full
SQUARE FEET778
MLS#2807877
STATUSActive
PROPERTY TYPERental - Single Family
SUBDIVISIONSky Las Vegas
Property Description
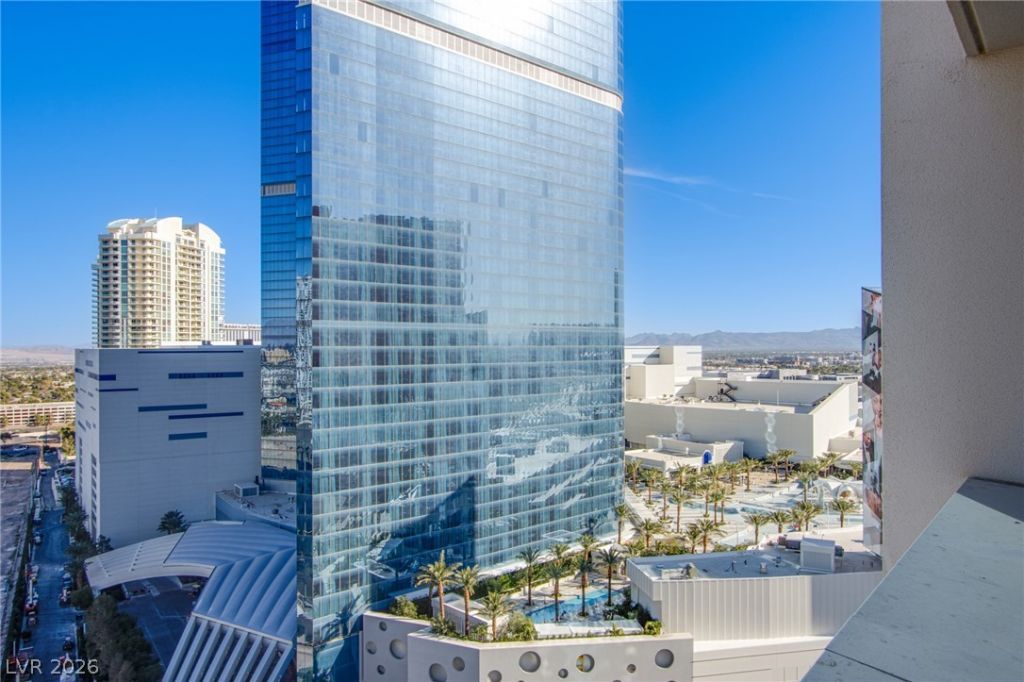
Stunning 1 bed/1 bath un??t on th? 19th floor ?f ??k?? ?????? Vegas. Located r??ght on th? iconic Las Vegas Strip, this unit offers comfort and sophistication. Enjoy captivating city and mountain views from above it all while experiencing resort-style amenities including a resort pool and spa with cabanas, private exercise room, concierge services, on-site valet, and 24-hour guard-gated security. Perfectly positioned near world-class dining, entertainment, shopping, and nightlife, this residence delivers the ultimate Las Vegas lifestyle with luxury, convenience, and unparalleled access to everything the Strip has to offer.
Property Features
Property Type: Rental - Single Family
Cooling: Electric
Heating: Electric
Home Style: High Rise
Lot Size: 2.94 Acres
Roof Type: Flat
Year Built: 2006
Amenities
Window Treatments
Programmable Thermostat
Feature Descriptions
Appliances: Built-In Electric Oven, Dryer, Dishwasher, Electric Cooktop, Disposal, Microwave, Refrigerator, Washer/Dryer, Washer/DryerAllInOne, Washer
Association Amenities: Fitness Center, Gated, Media Room, Barbecue, Pool, Guard
Community Features: Pool
Exterior: Block, Stucco
Fencimg: Full
Flooring: Carpet, Tile
Laundry: Electric Dryer Hookup, Laundry Closet
Parcel#: 162-09-616-163
Parking: Valet, Guest
Parking Notes: Valet, Guest
Pets Allowed: No
Pool: Community
Swimming Pool: Yes
Utilities: Cable Available
Window: Window Treatments
Room Sizes
Living Room: 14 X 12
Primary Bedroom: 14 X 14
Local Schools
High School: Valley
Middle School: Fremont John C.
Elementary School: Park, John S.,Park, John S.
Listed By / Shown By
Listed By
Agency Name: Evolve Realty
Agency Contact: ginachen@evolverealtynv.com
Agent Name: Gina Chen
Shown By
Agency Title: Wardley Real Estate
Agency Phone: 702-256-4900

2700 Las Vegas Boulevard, Unit 1905 | MLS# 2807877
This property located at 2700 Las Vegas Boulevard, Unit 1905, Las Vegas, NV 89109 is currently listed for rent with an asking price of $2,000 / Monthly. Search Las Vegas real estate on www.wardleyre.com today.