
BEDS4
BATHS3 full 1 partial
SQUARE FEET2,495
MLS#2826699
STATUSActive Under Contract
PROPERTY TYPEResidential - Single Family
SUBDIVISIONInspirada Pod 5-1
Property Description
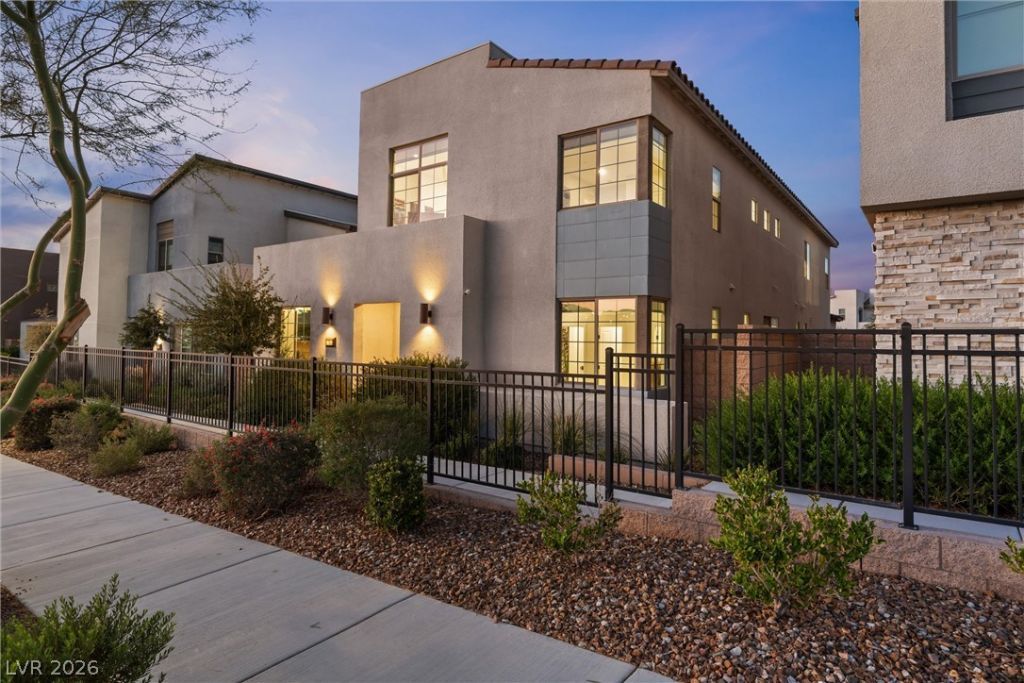
Enjoy the best of indoor-outdoor living with 2,495 sq ft of living space, 4 beds, a loft/den, and 3.5 baths. The meticulously designed kitchen is appointed with black stainless-steel appliances, including a built-in oven and microwave, hood vent, and a 5-burner cooktop. A large island with breakfast bar serves as the centerpiece, complemented by upgraded cabinetry, high-performance quartz counters, a glass tile backsplash, and a spacious walk-in pantry. The impressive great room features a vaulted ceiling and is perfectly designed for indoor-outdoor entertaining. Expansive glass sliding walls open seamlessly to the backyard, creating a natural extension of the living space. The formal dining room flows effortlessly from the kitchen, offering an elegant and welcoming setting. The primary suite is situated away from the secondary bedrooms showcasing a vaulted ceiling, generous walk-in closet, dual sinks, a relaxing garden tub, and a spacious walk-in shower. The secondary bedrooms are generously sized, including a downstairs bedroom complete with its own bath and walk-in closet, ideal for guests or multigen living. The loft/den offers flexibility and can easily serve as a office, fitness room, secondary living area, or a combination of uses. Thoughtfully selected upgrades throughout the home, including a wood staircase with modern railing, upgraded lighting fixtures, plank-style tile flooring on the main level and outdoor living areas, wood/laminate flooring upstairs, a well-appointed laundry room with built-in shelving, water softener, extra-long driveway provides ample parking, and more. The outdoor paradise is designed with multiple entertaining areas including a spacious covered front courtyard with ceiling fan and lighting, a side yard patio with tile flooring patio, and a beautiful backyard featuring lush low maintenance landscaping, landscape lighting, another patio, synthetic turf and no front or rear neighbor complete this exceptional outdoor retreat.
Property Features
Property Type: Residential - Single Family
Cooling: Central Air, Electric,2 Units
Garage: 2
Heating: Central, Gas, Multiple Heating Units
Home Style: Two Story
Lot Size: 0.13 Acres
Roof Type: Pitched, Tile
Stories: 2.0
Taxes: $5,071
Year Built: 2020
Amenities
Bathroom on Main Level
Bedroom on Main Level
Ceiling Fan(s)
Full Bath on Main Level
Window Treatments
Courtyard
Private Yard
Irrigation Sprinklers
Feature Descriptions
Appliances: Dishwasher, Gas Cooktop, Disposal, Microwave
Association Amenities: Basketball Court, Jogging Path, Playground, Pool, Spa/Hot Tub, Tennis Court(s)
Community Features: Pool
Days on Site: 15
Exterior: Frame, Stucco
Fencimg: Block, Back Yard
Flooring: Carpet, Ceramic Tile
HOA Fee: 85/ Monthly
Hot Tub: Yes
Laundry: Gas Dryer Hookup, Laundry Room
Lot: Back Yard, Drip Irrigation/Bubblers, Landscaped, Rocks, Synthetic Grass, < 1/4 Acre
Parcel#: 191-23-413-005
Parking: Attached, Garage, Inside Entrance, Private
Parking Notes: Attached, Garage, Inside Entrance, Private
Pool: Association, Community
Sewer: Public Sewer
Special View Info: None
Swimming Pool: Yes
Utilities: Underground Utilities
Water: Public
Window: Blinds, Double Pane Windows
Room Sizes
Loft: 12 X 14
Great Room: 12 X 17
Dining Room: 16 X 8
Bedroom 4: 13 X 14
Bedroom 3: 11 X 12
Bedroom 2: 13 X 10
Primary Bedroom: 16 X 14
Local Schools
High School: Liberty
Middle School: Webb, Del E.
Elementary School: Wallin, Shirley & Bill,Wallin, Shirley &
Listed By / Shown By
Listed By
Agency Name: BHHS Nevada Properties
Agency Contact: (702) 461-4422
Agent Name: Michael L. Carlucci
Shown By
Agency Title: Wardley Real Estate
Agency Phone: 702-256-4900

Estimate Your Payment
Estimated Payment
$ 3,197.09 per month $2,577.66 Principal & Interest $422.58 Property Tax $196.85 Homeowner's Insurance
2702 Marchetti Place | MLS# 2826699
This single family home located at 2702 Marchetti Place, Henderson, NV 89044 is currently listed for sale with an asking price of $674,900. This property was built in 2020 and has 4 bedrooms and 3 full and 1 partial baths with 2495 sq. ft. Marchetti Place is located in the Inspirada Pod 5-1 subdivision. Search Inspirada Pod 5-1 real estate on www.wardleyre.com today.