
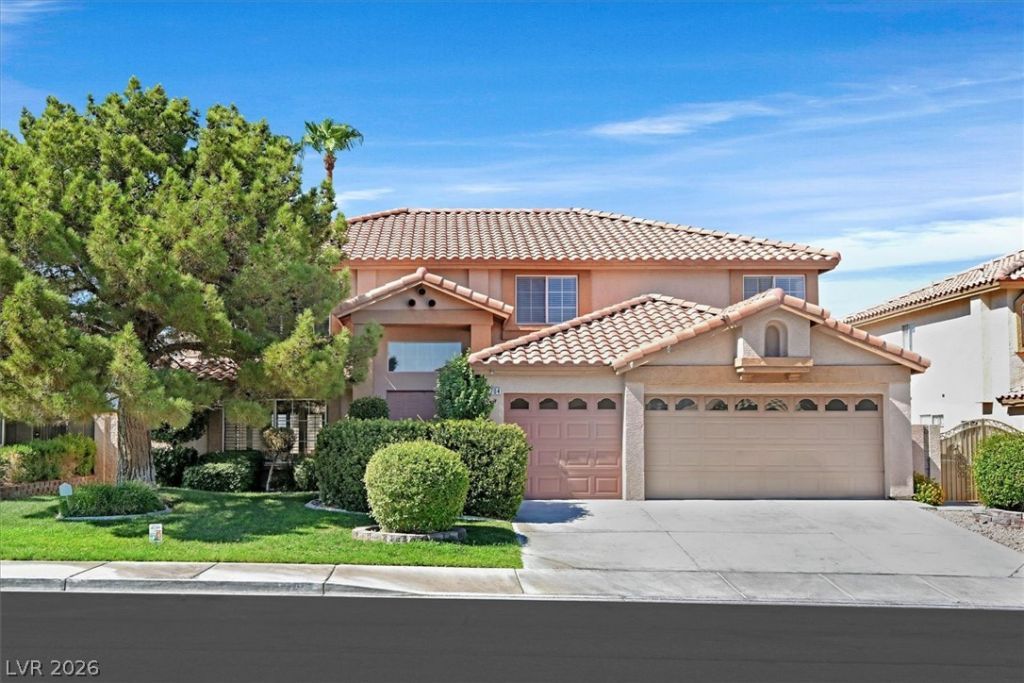
BEDS5
BATHS3 full
SQUARE FEET3,466
MLS#2806889
STATUSActive
PROPERTY TYPERental - Single Family
SUBDIVISIONCOBBLESTONE
Property Description
Spac??ou?? 3,466 sq. ft. hom? w??th ? ??r??v?te pool and spa, tu??ked ?way on a quiet cul-de-sac! This expansive floor plan offers 5 bedrooms, 3 bathrooms, plus a den with a closet that can easily function as a 6th bedroom, home office, playroom, or additional flex space.Freshly updated with brand-new luxury vinyl plank flooring downstairs and plush new carpet upstairs and new lighting throughout, the home also features a granite kitchen with a massive built in fridge/freezer and double ovens, two-tone paint, generous living areas, and plenty of space to spread out.Step outside to your own private backyard retreat featuring a sparkling pool and spa?and both pool service and landscaping are included in the rent!Conveniently located near shopping, dining, schools, and the 215 for easy access throughout the Las Vegas Valley. With over 3,400 sq. ft., a versatile floor plan, fresh updates, and a private pool and spa, this home offers an exceptional amount of space and flexibility!
Property Features
Property Type: Rental - Single Family
Cooling: Central Air, Electric,2 Units
Fireplaces: 3
Garage: 3 car attached
Heating: Central, Gas, Multiple Heating Units
Home Style: Two Story
Lot Size: 0.15 Acres
Roof Type: Pitched, Tile
Stories: 2.0
Year Built: 1995
Amenities
BathroomonMainLevel
Bedroom on Main Level
Ceiling Fan(s)
ThreeQuarterBathonMainLevel
Window Treatments
Built-in Barbecue
Barbecue
Sprinkler/Irrigation
Feature Descriptions
Appliances: Built-In Electric Oven, Double Oven, Dryer, Dishwasher, Gas Cooktop, Disposal, Microwave, Refrigerator, Water Softener Owned, Washer/Dryer, Washer/DryerAllInOne, Washer
Days on Site: 20
Exterior: Frame, Stucco
Fencimg: Block, Back Yard
Fireplace: Family Room, Family/Living/Great Room, Living Room, Primary Bedroom
Flooring: Carpet, Luxury Vinyl Plank
Laundry: Gas Dryer Hookup, Main Level, Laundry Room
Lot: Drip Irrigation/Bubblers, Front Yard, Sprinklers In Front, Landscaped, Sprinklers Timer, < 1/4 Acre
Parcel#: 177-13-516-017
Parking: Assigned, Attached, Covered, Garage, Garage Door Opener, Inside Entrance, Private
Parking Notes: Assigned, Attached, Covered, Garage, Garage Door Opene
Pets Allowed: Yes, Negotiable
Pool: Heated, In Ground, Private, Pool/Spa Combo
Sewer: Public Sewer
Spa: Yes
Spa: In Ground
Swimming Pool: Yes
Utilities: Cable Available
Window: Plantation Shutters
Room Sizes
Primary Bedroom: 16 X 24
Den: 11 X 12
Bedroom 5: 11 X 9
Bedroom 4: 12 X 11
Bedroom 3: 11 X 12
Bedroom 2: 12 X 13
Family Room: 25 X 18
Dining Room: 15 X 11
Living Room: 14 X 20
Local Schools
High School: Silverado
Middle School: Schofield Jack Lund
Elementary School: Roberts, Aggie,Roberts, Aggie
Listed By / Shown By
Listed By
Agency Name: RE/MAX Advantage
Agency Contact: (702) 265-7063
Agent Name: Marie S. Holmes
Shown By
Agency Title: Wardley Real Estate
Agency Phone: 702-256-4900

2704 Timber Crossing Court | MLS# 2806889
This property located at 2704 Timber Crossing Court, Henderson, NV 89074 is currently listed for rent with an asking price of $3,699 / Monthly. Search Henderson real estate on www.wardleyre.com today.