
BEDS4
BATHS2 full
SQUARE FEET1,761
MLS#2805496
STATUSActive
PROPERTY TYPEResidential - Single Family
SUBDIVISIONMcNeil Estate
Property Description
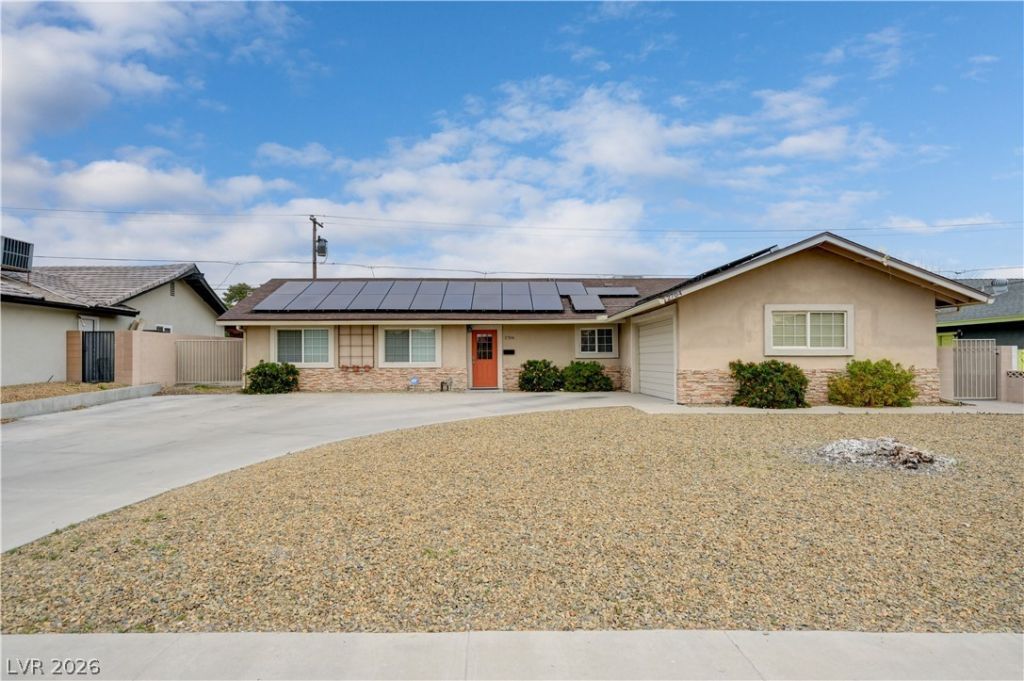
Welcome to this beautifully well maintained single-story home in the highly sought-after McNeil Estate Neighborhood! This spacious 4bedroom, 2bath residence offers a comfortable open layout with stylish vinyl flooring throughout. The owner has recently invested in major upgrades, including a new roof, new air conditioning system, new water heater, and updated plumbing, giving peace of mind for years to come. Enjoy the convenience of a 2 car garage and a large pool size lot perfect for entertaining or designing your dream backyard. Centrally located with quick and easy freeway access, this home is just minutes from Downtown Las Vegas and the world-famous Las Vegas Strip. Best of all, you're within walking distance to the famous Bob Baskin Park, where tennis legend Andre Agassi practiced while growing up, and which now features popular pickle ball courts. Coming soon within walking distance a DOG PARK!
Property Features
Property Type: Residential - Single Family
Cooling: Central Air, Electric
Fireplaces: 1
Garage: 2
Heating: Central, Electric, Solar
Home Style: One Story
Lot Size: 0.21 Acres
Roof Type: Composition, Shingle
Stories: 1.0
Taxes: $2,139
Year Built: 1964
Amenities
Ceiling Fan(s)
Primary Downstairs
Window Treatments
Patio
Private Yard
Feature Descriptions
Appliances: Dryer, Electric Range, Disposal, Microwave, Refrigerator, Washer
Association Amenities: None
Days on Site: 69
Exterior: Drywall
Fencimg: Block, Back Yard
Fireplace: Living Room, Wood Burning
Flooring: Luxury Vinyl Plank
Laundry: Electric Dryer Hookup, In Garage, Main Level
Lot: Desert Landscaping, Landscaped, < 1/4 Acre
Parcel#: 162-05-618-021
Parking: Attached, Garage, Garage Door Opener, Inside Entrance, Open, Private, RV Access/Parking, RV Paved
Parking Notes: Attached, Garage, Garage Door Opener, Inside Entrance
Patio/Porch: Covered, Patio
Sewer: Public Sewer
Utilities: Above Ground Utilities, Cable Available, Electricity Available
Water: Public
Window: Blinds, Low-Emissivity Windows, Window Treatments
Room Sizes
Bedroom 4: 12 X 12
Bedroom 3: 12 X 12
Bedroom 2: 11 X 11
Primary Bedroom: 14 X 18
Living Room: 16 X 24
Dining Room: 12 X 12
Kitchen: 14 X 10
Local Schools
High School: Clark Ed. W.
Middle School: Hyde Park
Elementary School: Wasden, Howard,Abston, Sandra B
Listed By / Shown By
Listed By
Agency Name: Realty ONE Group, Inc
Agency Contact: (702) 338-1155
Agent Name: Kimbly Bolden
Shown By
Agency Title: Wardley Real Estate
Agency Phone: 702-256-4900

Estimate Your Payment
Estimated Payment
$ 2,229.63 per month $1,905.84 Principal & Interest $178.25 Property Tax $145.54 Homeowner's Insurance
2704 W Oakey Boulevard | MLS# 2805496
This single family home located at 2704 W Oakey Boulevard, Las Vegas, NV 89102 is currently listed for sale with an asking price of $499,000. This property was built in 1964 and has 4 bedrooms and 2 full baths with 1761 sq. ft. W Oakey Boulevard is located in the McNeil Estate subdivision. Search McNeil Estate real estate on www.wardleyre.com today.