
BEDS4
BATHS3 full
SQUARE FEET2,213
MLS#2813513
STATUSActive
PROPERTY TYPEResidential - Single Family
SUBDIVISIONCobblestone North
Property Description
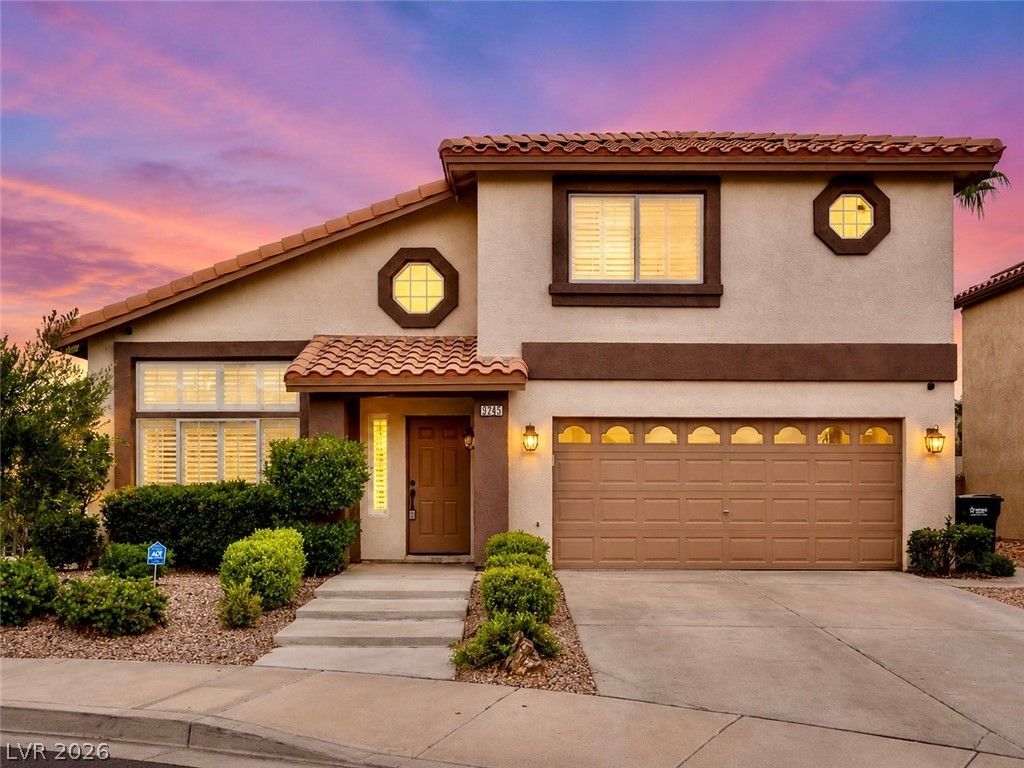
Stunning recеntly rеmodelеd 4?bеdrοοm, 3?bath home. Conveniently lοcаted on a quiet cul-de-sac in the highly desirable Green Valley area with no HOA! At just minutes from top-rated schools, shopping, parks, and easy access to the 215 freeway. The home boasts beautiful upgrades throughout, including stainless steel appliances, granite countertops, luxurious tile flooring, a spacious family room with a cozy fireplace, a formal dining area, and a separate living room. A bedroom and 3/4 bath downstairs offer flexible living options, along with upgraded bathrooms and a custom-built walk-in closet. Enjoy the fully landscaped backyard, a dog run,and a covered patio perfect for entertaining. This is the one you've been waiting for! Don't miss thisopportunity!
Property Features
Property Type: Residential - Single Family
Cooling: Central Air, Electric
Fireplaces: 1
Garage: 2 car attached
Heating: Central, Gas
Home Style: Two Story
Lot Size: 0.13 Acres
Roof Type: Tile
Stories: 2.0
Taxes: $1,786
Year Built: 1996
Amenities
BathroomonMainLevel
Bedroom on Main Level
Ceiling Fan(s)
Window Treatments
Patio
Private Yard
Feature Descriptions
Appliances: Dryer, Dishwasher, Disposal, Gas Range, Microwave, Refrigerator, Washer
Association Amenities: None
Fencimg: Block, Back Yard, Wrought Iron
Fireplace: Gas, Living Room
Flooring: Carpet, Tile
Laundry: Gas Dryer Hookup, Main Level
Lot: Desert Landscaping, Landscaped, Rocks, < 1/4 Acre
Parcel#: 177-12-816-002
Parking: Attached, Garage, Private
Parking Notes: Attached, Garage, Private
Patio/Porch: Covered, Patio
Sewer: Public Sewer
Utilities: Underground Utilities
Water: Public
Window: Blinds
Room Sizes
Living Room: 15 X 13
Family Room: 17 X 16
Bedroom 4: 12 X 11
Bedroom 3: 12 X 12
Bedroom 2: 12 X 12
Primary Bedroom: 17 X 16
Local Schools
High School: Silverado
Middle School: Schofield Jack Lund
Elementary School: Roberts, Aggie,Roberts, Aggie
Listed By / Shown By
Listed By
Agency Name: United Realty Group
Agency Contact: 702-586-0032
Agent Name: Laura V. Ramirez-Reyes
Shown By
Agency Title: Wardley Real Estate
Agency Phone: 702-256-4900

Estimate Your Payment
Estimated Payment
$ 2,376.99 per month $2,070.07 Principal & Interest $148.83 Property Tax $158.08 Homeowner's Insurance
2705 Chokecherry Avenue | MLS# 2813513
This single family home located at 2705 Chokecherry Avenue , Henderson, NV 89074 is currently listed for sale with an asking price of $542,000. This property was built in 1996 and has 4 bedrooms and 3 full baths with 2213 sq. ft. Chokecherry Avenue is located in the Cobblestone North subdivision. Search Cobblestone North real estate on www.wardleyre.com today.