
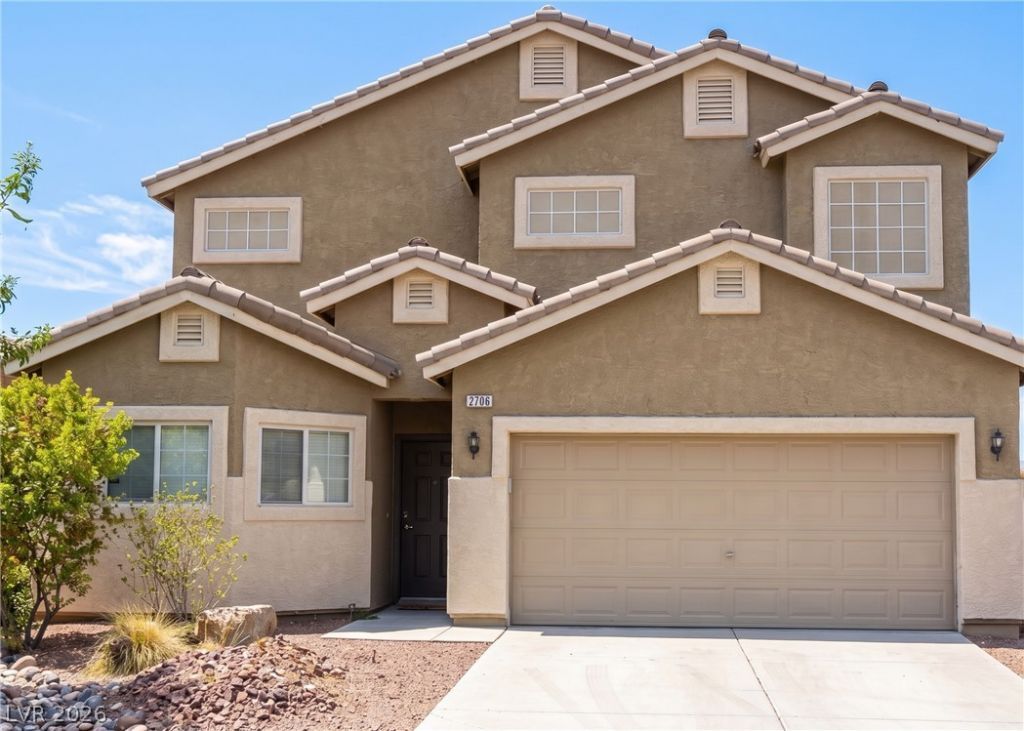
BEDS3
BATHS2 full 1 partial
SQUARE FEET1,947
MLS#2821588
STATUSActive
PROPERTY TYPEResidential - Single Family
SUBDIVISIONCove East At Bilbray Ranch
Property Description
Lowest priced home in Bilbray Ranch in 5 years. Not a foreclosure, not a short sale. Sellers want to move asap and have priced as such. Showings by appointment, more pictures up soon if needed. Fantastic floor plan, may need paint to neutralize custom colors in a few areas, quick move in possible. No catch, close quick and move into the newest, arguably nicest street in Laughlin with a price way below market. Best way to get around interest rates is buy a home at below market pricing! Cash or fully qualified buyers only. Call with any questions for the best deal of the year! Priced for investors but would love to add another wonderful resident waiting for an impossible price. No offers accepted without visiting property. Get ready for the holidays in your new home!
Property Features
Property Type: Residential - Single Family
Cooling: Central Air, Electric
Garage: 1
Heating: Central, Electric
Home Style: Two Story
Lot Size: 0.24 Acres
Roof Type: Tile
Stories: 2.0
Taxes: $3,285
Year Built: 2007
Amenities
Bathroom on Main Level
Ceiling Fan(s)
Primary Downstairs
Window Treatments
Private Yard
Feature Descriptions
Appliances: Dryer, Dishwasher, Electric Cooktop, Disposal, Microwave, Refrigerator, Washer
Association Amenities: None
Days on Site: 1
Fencimg: Block, Back Yard
Flooring: Carpet, Tile
HOA Fee: 21/ Monthly
Laundry: Electric Dryer Hookup, Main Level
Lot: Desert Landscaping, Landscaped, < 1/4 Acre
Parcel#: 264-21-213-080
Parking: Attached, Garage, Private
Parking Notes: Attached, Garage, Private
Sewer: Public Sewer
Utilities: Electricity Available
Water: Public
Window: Blinds
Room Sizes
Bedroom 3: 12 X 12
Bedroom 2: 12 X 12
Primary Bedroom: 14 X 14
Local Schools
High School: Laughlin
Middle School: Laughlin
Elementary School: Bennett, William G.,Bennett, William G.
Listed By / Shown By
Listed By
Agency Name: Renaissance Realty Inc
Agency Contact: 702-400-4280
Agent Name: Kent J. Divich
Shown By
Agency Title: Wardley Real Estate
Agency Phone: 702-256-4900

Estimate Your Payment
Estimated Payment
$ 1,507.05 per month $1,145.80 Principal & Interest $273.75 Property Tax $87.50 Homeowner's Insurance
2706 Brinkley Manor Street | MLS# 2821588
This single family home located at 2706 Brinkley Manor Street, Laughlin, NV 89029 is currently listed for sale with an asking price of $299,999. This property was built in 2007 and has 3 bedrooms and 2 full and 1 partial baths with 1947 sq. ft. Brinkley Manor Street is located in the Cove East At Bilbray Ranch subdivision. Search Cove East At Bilbray Ranch real estate on www.wardleyre.com today.