
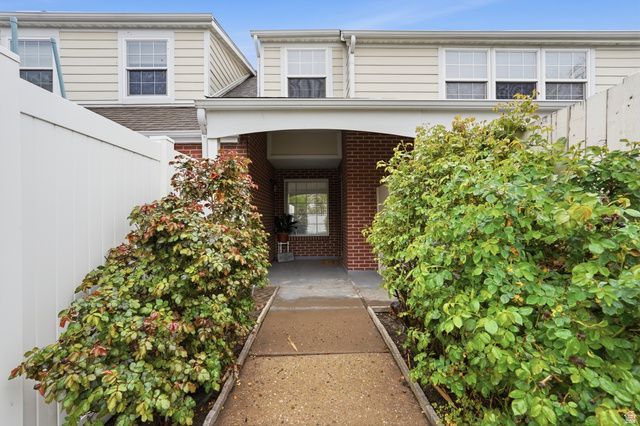
BEDS3
BATHS1 full 1 partial
SQUARE FEET1,266
MLS#2132919
STATUSActive
PROPERTY TYPEResidential - Townhouse
SUBDIVISIONPHEASANT BROOK
SCHOOLDavis
Property Description
Seller willing to contribute up to $5000 in buyer closing costs! Welcome to this warm and inviting home in the heart of Centerville. HOME IS SOLD WITH ALL APPLIANCES, LESS THAN 3 YEARS OLD. INCLUDES: washer/dyer, refrigerator, dishwasher. Seller updated AC, furnace and windows in the last 3 years. Close to shopping, food and hiking/biking trails for great outdoor adventures. Low maintenance home so you have more free time to do the things you love. Amenities include a clubhouse and pool with beautiful walking grounds. Home features an updated kitchen, 3 bedrooms and plenty of storage space with built-ins. Quick access to the freeway for a fun day in Salt Lake or short drive to work.
Property Features
Property Type: Residential - Townhouse
Basement: None
Cooling: Central Air
Fireplaces: 1
Garage: 1 car attached
Heating: Forced Air
Home Style: Townhouse; Row-mid
Lot Size: 0.01 Acres
Roof Type: Asphalt
Stories: 2.0
Taxes: $1,505
Year Built: 1979
Amenities
Disposal
French Doors
Range/Oven: Free Stdng.
Double Pane Windows
Entry (Foyer)
Patio: Covered
Patio: Open
Feature Descriptions
Appliances: Ceiling Fan, Dryer, Microwave, Refrigerator, Washer, Water Softener Owned
Association Amenities: Clubhouse, Pets Permitted, Playground, Pool, Sewer Paid, Snow Removal, Trash, Water
Community Features: Clubhouse
Days on Site: 64
Door Features: French Doors
Exterior: Aluminum, Brick
Flooring: Carpet, Hardwood, Tile
HOA Fee: 365/ Monthly
Lot: Curb & Gutter, Road: Paved, Sidewalks, Sprinkler: Auto-Full, View: Mountain
Lot Dimensions: 0.0x0.0x0.0
Other Equipment: Window Coverings
Parcel#: 02-036-0142
Parking: Parking: Uncovered
Parking Notes: Parking: Uncovered
Patio/Porch: Covered, Patio: Open
Sewer: Sewer: Connected
Special View Info: Mountain(s)
Swimming Pool: Yes
Topography: Curb & Gutter, Road: Paved, Sidewalks, Sprinkler: Auto-Full, Terrain, Flat, View: Mountain
Utilities: Natural Gas Connected, Electricity Connected, Sewer Connected, Water Connected
Water: Culinary
Window: Blinds
Local Schools
High School: Viewmont
Middle School: Centerville
Elementary School: Stewart
School District: Davis
Listed By / Shown By
Listed By
Agency Name: RE/MAX Associates
Agency Phone: 801-365-3120
Shown By
Agency Title: Wardley Real Estate
Agency Phone: 702-256-4900

Estimate Your Payment
Estimated Payment
$ 1,601.26 per month $1,371.14 Principal & Interest $125.42 Property Tax $104.71 Homeowner's Insurance
271 Brookfield Ln | MLS# 2132919
This townhouse located at 271 Brookfield Ln, Centerville, UT 84014 is currently listed for sale with an asking price of $359,000. This property was built in 1979 and has 3 bedrooms and 1 full and 1 partial baths with 1266 sq. ft. Brookfield Ln is located in the PHEASANT BROOK subdivision within the Davis school district. Search PHEASANT BROOK real estate on www.wardleyre.com today.