
BEDS3
BATHS2 full
SQUARE FEET1,963
MLS#2823926
STATUSActive
PROPERTY TYPEResidential - Single Family
SUBDIVISIONMaryland Eastern North #4-By Lewis Homes
Property Description
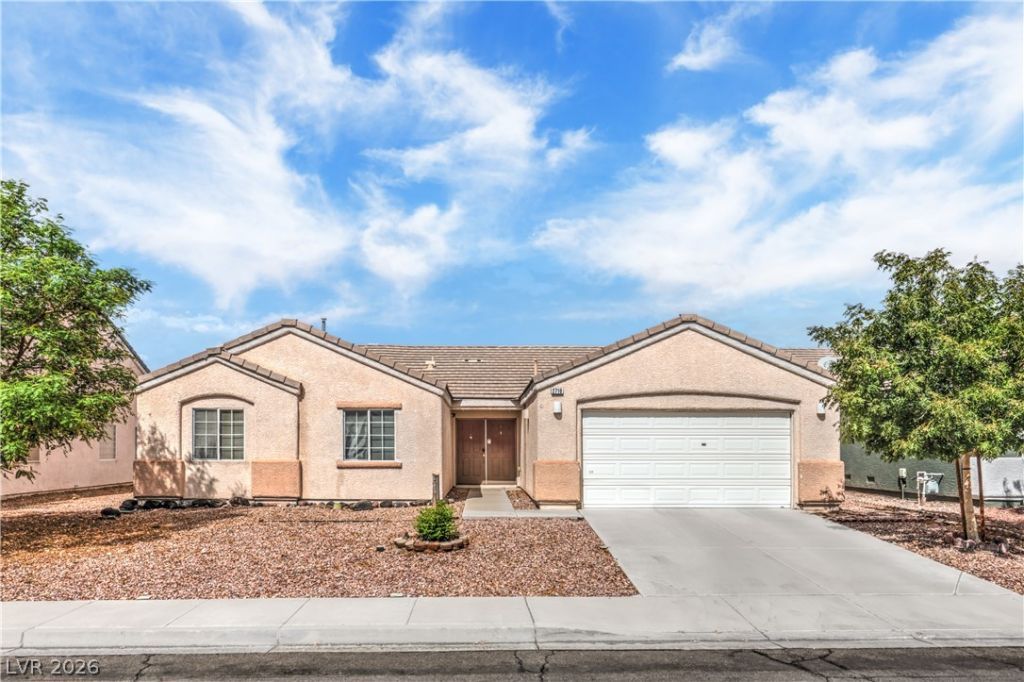
Come home to a space that feels bright, comfortable, and effortlessly inviting. Tucked away on a cul-de-sac, the beautiful single-story design offers the kind of open, easy-living floor plan that makes you feel at home from the moment you walk through the double front doors. Vaulted ceilings and abundant natural light create an airy sense of space, while the oversized family room provides plenty of room to gather, relax, or entertain. At the heart of the home, the spacious kitchen opens to the living areas, making everyday life and entertaining feel seamless. The thoughtful layout offers comfortable separation between spaces while maintaining an open flow. Step outside to a private backyard that feels like your own retreat that is a wonderful spot for morning coffee, weekend gatherings, or simply enjoying a little fresh air.Set on a cul-de-sac, with the freedom of no HOA, and filled with natural light, generous living spaces, and an inviting sense of openness, this is a home that combines comfort, functionality, and a little something special.
Property Features
Property Type: Residential - Single Family
Cooling: Central Air, Electric
Fireplaces: 1
Garage: 2
Heating: Central, Gas
Home Style: One Story
Lot Size: 0.15 Acres
Roof Type: Composition, Shingle
Stories: 1.0
Taxes: $2,668
Year Built: 2001
Amenities
Bathroom on Main Level
Ceiling Fan(s)
Primary Downstairs
Window Treatments
Private Yard
Sprinkler/Irrigation
Feature Descriptions
Appliances: Dryer, Dishwasher, Disposal, Gas Range, Refrigerator, Washer
Association Amenities: None
Days on Site: 6
Fencimg: Block, Back Yard
Fireplace: Family Room, Gas, Kitchen, Multi-Sided
Flooring: Luxury Vinyl Plank, Tile
Laundry: Electric Dryer Hookup, Gas Dryer Hookup, Laundry Room
Lot: Drip Irrigation/Bubblers, Desert Landscaping, Landscaped, < 1/4 Acre
Parcel#: 177-36-615-027
Parking: Attached, Garage, Garage Door Opener, Inside Entrance, Private
Parking Notes: Attached, Garage, Garage Door Opener, Inside Entrance
Sewer: Public Sewer
Utilities: Cable Available
Water: Public
Window: Blinds
Room Sizes
Family Room: 23 X 17
Dining Room: 12 X 9
Bedroom 3: 15 X 11
Bedroom 2: 12 X 9
Kitchen: 15 X 12
Primary Bedroom: 16 X 14
Local Schools
High School: Coronado High
Middle School: Miller Bob
Elementary School: Taylor, Glen C.,Taylor, Glen C.
Listed By / Shown By
Listed By
Agency Name: BHHS Nevada Properties
Agency Contact: david.montanaro@bhhsnv.com
Agent Name: David Montanaro
Shown By
Agency Title: Wardley Real Estate
Agency Phone: 702-256-4900

Estimate Your Payment
Estimated Payment
$ 2,586.15 per month $2,196.11 Principal & Interest $222.33 Property Tax $167.71 Homeowner's Insurance
2710 Port Lewis Avenue | MLS# 2823926
This single family home located at 2710 Port Lewis Avenue , Henderson, NV 89052 is currently listed for sale with an asking price of $575,000. This property was built in 2001 and has 3 bedrooms and 2 full baths with 1963 sq. ft. Port Lewis Avenue is located in the Maryland Eastern North #4-By Lewis Homes subdivision. Search Maryland Eastern North #4-By Lewis Homes real estate on www.wardleyre.com today.