
BEDS2
BATHS2 full
SQUARE FEET1,363
MLS#2773422
STATUSActive
PROPERTY TYPEResidential - Townhouse
SUBDIVISIONSun City Summerlin
Property Description
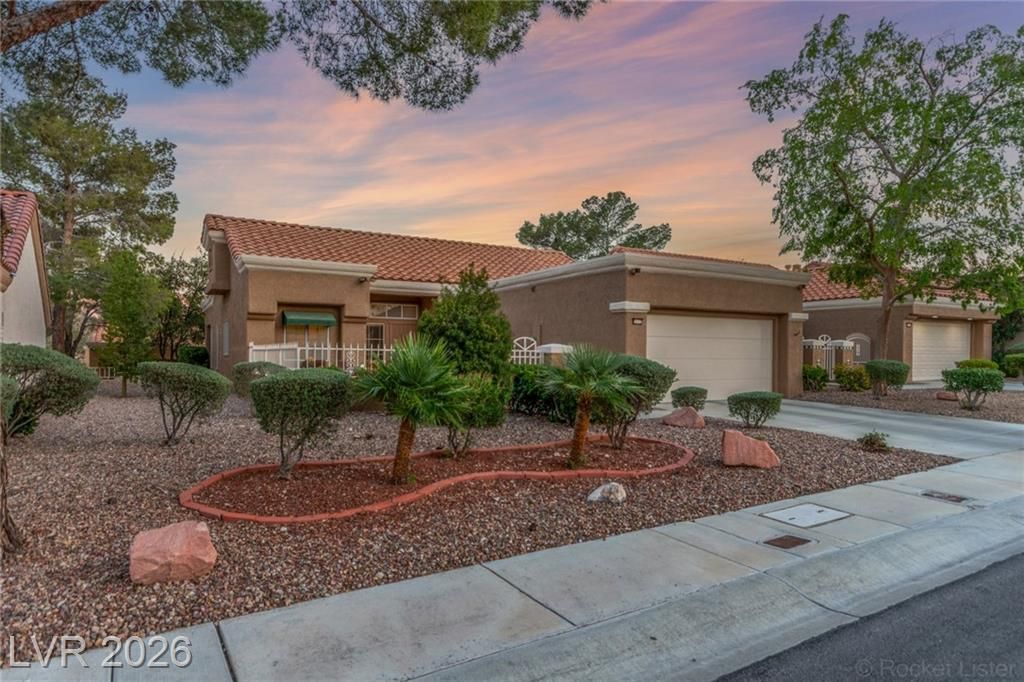
Fully upgraded t?wnhom? in the h??ghl?? ???ught??fter 55+ community of Sun Cit?? Summ?rlin! This move-in-ready home features a brand-new roof installed in June 2026 by the HOA, modern finishes throughout, updated flooring, a remodeled kitchen with contemporary cabinetry, countertops, and upgraded fixtures. The bright, open layout offers abundant natural light and spacious living areas. Enjoy low-maintenance desert landscaping and a private outdoor space perfect for relaxing. Residents have access to premier community amenities, including golf, pools, fitness centers, and a variety of social activities. Don't miss this incredible opportunity to own in one of Summerlin's most desirable active adult communities?schedule your showing today before it's gone!
Property Features
Property Type: Residential - Townhouse
Cooling: Central Air, Electric
Garage: 2 car attached
Heating: Central, Gas
Home Style: One Story
Lot Size: 0.07 Acres
Roof Type: Tile
Stories: 1.0
Taxes: $494
Year Built: 1990
Amenities
BathroomonMainLevel
Bedroom on Main Level
Ceiling Fan(s)
Primary Downstairs
Window Treatments
Courtyard
Patio
Private Yard
Feature Descriptions
Appliances: Dryer, Gas Cooktop, Disposal, Microwave, Refrigerator, Washer
Association Amenities: Clubhouse, Fitness Center, Golf Course, Pool
Community Features: Pool
Days on Site: 127
Exterior: Drywall
Fencimg: None
Flooring: Linoleum, Tile, Vinyl
HOA Fee: 480/ Monthly
Laundry: Electric Dryer Hookup, Main Level
Lot: Desert Landscaping, Landscaped, < 1/4 Acre
Parcel#: 138-17-713-028
Parking: Attached, Garage, Private
Parking Notes: Attached, Garage, Private
Patio/Porch: Covered, Patio
Pool: Community
Sewer: Public Sewer
Swimming Pool: Yes
Utilities: Underground Utilities
Water: Public
Window: Blinds
Room Sizes
Family Room: 13 X 14
Bedroom 2: 11 X 12
Primary Bedroom: 12 X 15
Local Schools
High School: Other
Middle School: Other
Elementary School: Other
Listed By / Shown By
Listed By
Agency Name: LPT Realty LLC
Agent Name: Reginald Barham jr
Shown By
Agency Title: Wardley Real Estate
Agency Phone: 702-256-4900

Estimate Your Payment
Estimated Payment
$ 1,541.68 per month $1,394.05 Principal & Interest $41.17 Property Tax $106.46 Homeowner's Insurance
2712 Showcase Drive | MLS# 2773422
This townhouse located at 2712 Showcase Drive, Las Vegas, NV 89134 is currently listed for sale with an asking price of $364,999. This property was built in 1990 and has 2 bedrooms and 2 full baths with 1363 sq. ft. Showcase Drive is located in the Sun City Summerlin subdivision. Search Sun City Summerlin real estate on www.wardleyre.com today.