
BEDS3
BATHS2 full
SQUARE FEET1,940
MLS#2750211
STATUSActive
PROPERTY TYPEResidential - Single Family
SUBDIVISIONMcNeil Estate
Property Description
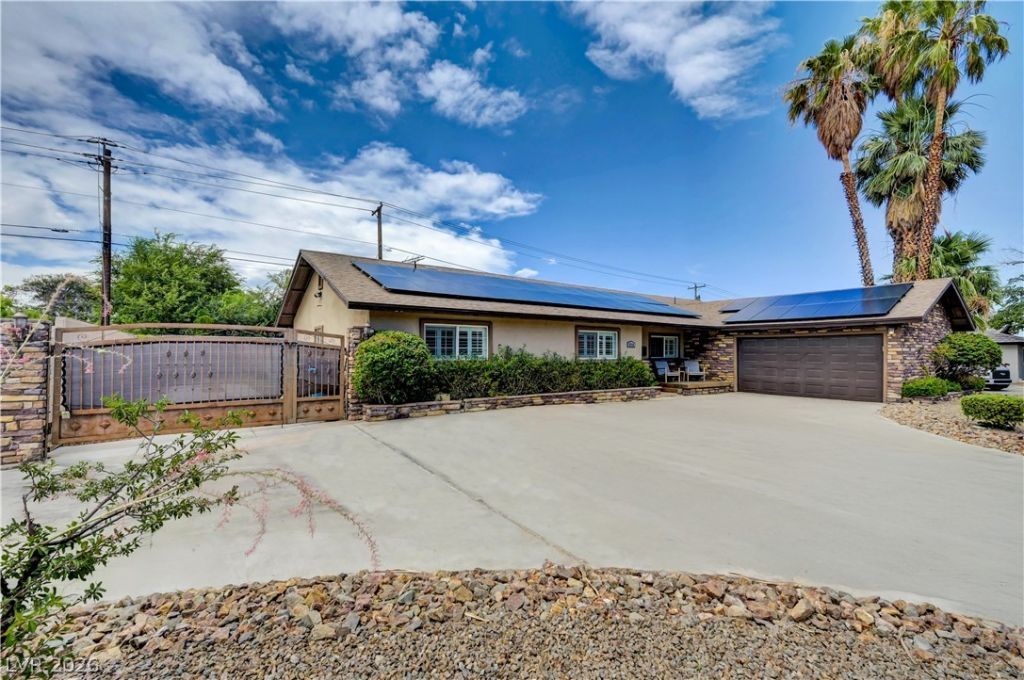
Stylish single-story home located in the heart of McNeil Estates, directly across from the community park. This gorgeously remodeled residence features an open-concept floor plan w/ a stunning custom kitchen and entertaining area, highlighted by a dramatic statement fireplace & oversized pantry complete w/wine refrigerator & beer tap. The primary suite is a true retreat, offering a spa-inspired bath w/ steam shower, dual sinks with sleek floating countertop, and a custom cedar walk-in closets. Two additional bedrooms and full bathroom provide comfort & flexibility. Enjoy a private backyard oasis w/ a refreshing pool & spa. Additional features include custom RV parking fence, elegant exterior stone accents, completed front and back landscaping, an oversized 2-car garage with storage. Making this an exceptional opportunity for luxury, low-maintenance living. Enjoy low power bills w/ fully owned solar allowing you to bank your power! Location offers easy access to the LV Strip or downtown
Property Features
Property Type: Residential - Single Family
Cooling: Central Air, Electric
Fireplaces: 1
Garage: 2
Heating: Central, Electric
Home Style: One Story
Lot Size: 0.25 Acres
Roof Type: Composition, Shingle
Stories: 1.0
Taxes: $2,748
Year Built: 1964
Amenities
Bathroom on Main Level
Bedroom on Main Level
Ceiling Fan(s)
Full Bath on Main Level
Primary Downstairs
Window Treatments
Circular Driveway
Patio
Private Yard
Fire Pit
Irrigation Sprinklers
Feature Descriptions
Appliances: Built-In Electric Oven, Dryer, Dishwasher, Electric Cooktop, Electric Water Heater, Disposal, Microwave, Refrigerator, Water Purifier, Wine Refrigerator, Washer
Days on Site: 280
Exterior: Frame, Stucco
Fencimg: Block, Back Yard, RV Gate
Fireplace: Great Room, Living Room, Wood Burning
Flooring: Carpet, Laminate, Tile
Laundry: Cabinets, Electric Dryer Hookup, Main Level, Laundry Room, Sink
Lot: 1/4 to 1 Acre Lot, Corner Lot, Drip Irrigation/Bubblers, Desert Landscaping, Landscaped, Rocks
Parcel#: 162-05-618-019
Parking: Attached, Garage, Garage Door Opener, Inside Entrance, Private, RV Gated, RV Access/Parking, RV Paved, Shelves
Parking Notes: Attached, Garage, Garage Door Opener, Inside Entrance
Patio/Porch: Covered, Patio
Pool: In Ground, Private, Solar Heat
Sewer: Public Sewer
Spa: Yes
Spa: Above Ground
Swimming Pool: Yes
Utilities: Cable Available, Electricity Available, Natural Gas Not Available
Water: Public
Window: Blinds, Plantation Shutters, Window Treatments
Room Sizes
Bedroom 3: 8 X 10
Bedroom 2: 15 X 11
Primary Bedroom: 18 X 15
Living Room: 17 X 25
Local Schools
High School: Clark Ed. W.
Middle School: Hyde Park
Elementary School: Wasden, Howard,Wasden, Howard
Listed By / Shown By
Listed By
Agency Name: Simply Vegas
Agency Contact: (702) 480-3534
Agent Name: Tonya Mack
Shown By
Agency Title: Wardley Real Estate
Agency Phone: 702-256-4900

Estimate Your Payment
Estimated Payment
$ 3,513.68 per month $3,051.64 Principal & Interest $229.00 Property Tax $233.04 Homeowner's Insurance
2712 W Oakey Boulevard | MLS# 2750211
This single family home located at 2712 W Oakey Boulevard, Las Vegas, NV 89102 is currently listed for sale with an asking price of $799,000. This property was built in 1964 and has 3 bedrooms and 2 full baths with 1940 sq. ft. W Oakey Boulevard is located in the McNeil Estate subdivision. Search McNeil Estate real estate on www.wardleyre.com today.