
BEDS4
BATHS3 full 1 partial
SQUARE FEET2,305
MLS#2810340
STATUSActive
PROPERTY TYPEResidential - Single Family
SUBDIVISIONShadows
Property Description
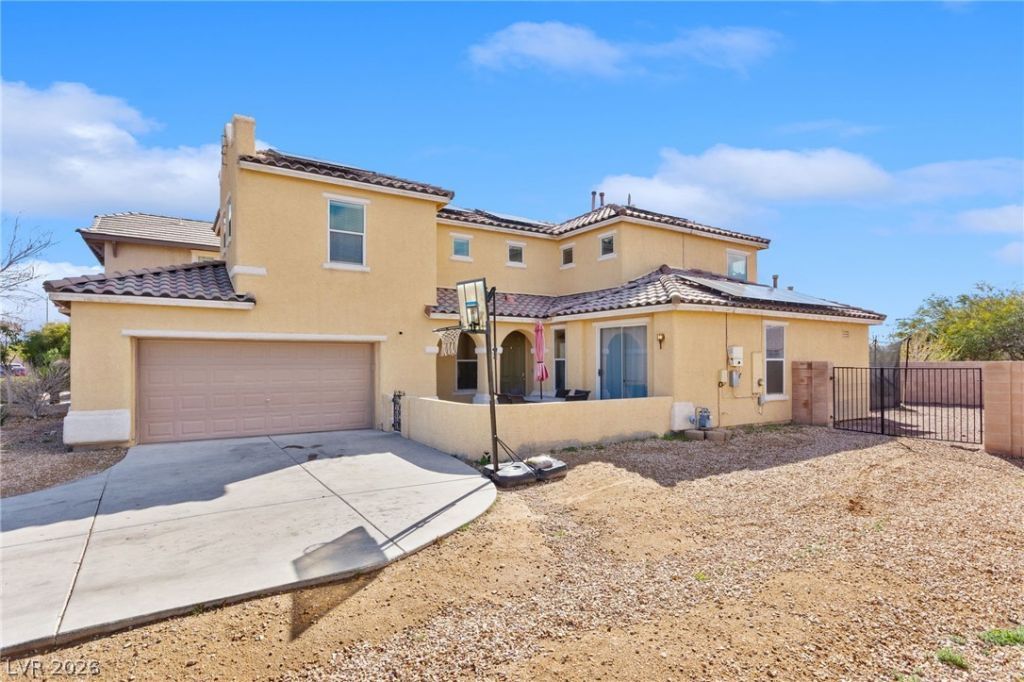
Solar panels will be paid off in full at closing, giving the new owner the benefit of solar with no outstanding solar balance. The small price increase reflects the seller paying off the solar at closing. Located in a desirable gated community, this spacious 4-bedroom home offers a versatile floor plan. The main level features a bedroom and full bath, plus a flex room with double doors, ideal for an office, family room, or playroom. The open kitchen, dining, and living areas feature a large island, granite countertops, tile backsplash, built-in microwave, and cozy fireplace. Upstairs, the primary suite includes a private balcony and ensuite bath with dual sinks, soaking tub, and separate shower. Enjoy a spacious backyard with covered patio, desert landscaping, private courtyard, and generously sized lot.
Property Features
Property Type: Residential - Single Family
Cooling: Central Air, Electric
Fireplaces: 1
Garage: 2
Heating: Central, Gas
Home Style: Two Story
Lot Size: 0.16 Acres
Roof Type: Tile
Stories: 2.0
Taxes: $2,737
Year Built: 2005
Amenities
Bathroom on Main Level
Bedroom on Main Level
Ceiling Fan(s)
Full Bath on Main Level
Balcony
Courtyard
Patio
Sprinkler/Irrigation
Feature Descriptions
Appliances: Disposal, Gas Range
Association Amenities: Gated
Days on Site: 54
Fencimg: Block, Back Yard
Fireplace: Family Room, Gas
Flooring: Carpet, Tile
HOA Fee: 104/ Monthly
Laundry: Gas Dryer Hookup, Upper Level
Lot: Drip Irrigation/Bubblers, Front Yard, < 1/4 Acre
Parcel#: 124-25-410-018
Parking: Attached, Garage, Private
Parking Notes: Attached, Garage, Private
Patio/Porch: Balcony, Covered, Patio
Sewer: Public Sewer
Utilities: Underground Utilities
Water: Public
Room Sizes
Loft: 12 X 13
Living Room: 16 X 15
Kitchen: 11 X 12
Dining Room: 7 X 11
Bedroom 4: 11 X 15
Bedroom 3: 10 X 12
Bedroom 2: 10 X 10
Primary Bathroom: 9 X 13
Primary Bedroom: 15 X 16
Local Schools
High School: Mojave
Middle School: Findlay Clifford O.
Elementary School: Tartan, John,Tartan, John
Listed By / Shown By
Listed By
Agency Name: Huntington & Ellis, A Real Est
Agency Contact: (702) 514-6634
Agent Name: Craig Tann
Shown By
Agency Title: Wardley Real Estate
Agency Phone: 702-256-4900

Estimate Your Payment
Estimated Payment
$ 2,159.84 per month $1,794.70 Principal & Interest $228.08 Property Tax $137.05 Homeowner's Insurance
2713 River Ranch Place | MLS# 2810340
This single family home located at 2713 River Ranch Place, North Las Vegas, NV 89081 is currently listed for sale with an asking price of $469,900. This property was built in 2005 and has 4 bedrooms and 3 full and 1 partial baths with 2305 sq. ft. River Ranch Place is located in the Shadows subdivision. Search Shadows real estate on www.wardleyre.com today.