
BEDS3
BATHS2 full 1 partial
SQUARE FEET1,960
MLS#2798991
STATUSPending
PROPERTY TYPEResidential - Single Family
SUBDIVISIONEdgewood Phase 2
Property Description
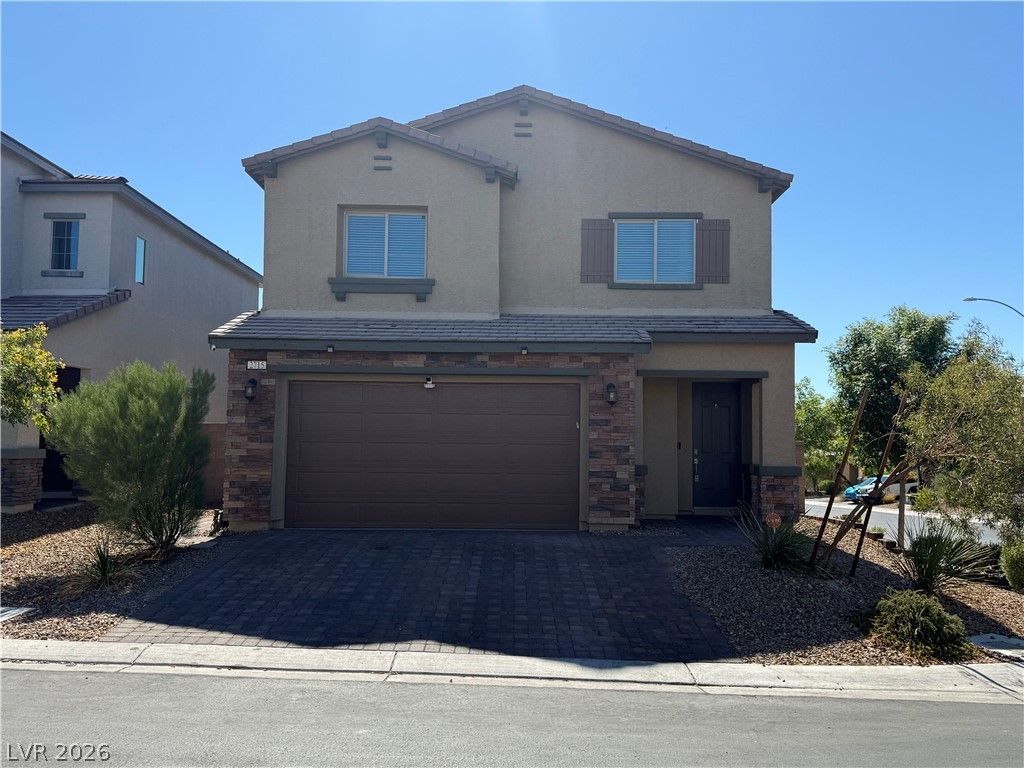
Premium Corn?r L?t w/ Stunning V???w?? ?f th? ???as Vegas Strip & ??ount?ins!!! Better Than New! Built in 2021 w/ Finished Backyard & Window Coverings Throughout. Open Floorplan w/ Tile Flooring on 1st Floor. Modern Kitchen Features Huge Island/Breakfast Bar, Granite Countertops & Walk-in Pantry. Stainless Steel Kitchen Appliances Included! Finished Backyard Complete w/ Covered Paver Patio & Synthetic Grass. Primary Bedroom is Separate from other Bedrooms. Primary Bathroom Suite includes Separate Tub & Shower & Double Sinks. Spacious Loft Provides Flexible Living Area & Could be Converted to a 4th Bedroom. Large Laundry Room w/ Cabinets. Ceiling Fans Throughout. New Dishwasher & Water Heater. Start Everyday Off Inspired w/ Your Breathtaking Views of the Las Vegas Strip. Visible From Primary Bedroom & as you Leave the Community. Located in a gated community featuring a playground, park, BBQ/Picnic areas, & walking paths
Property Features
Property Type: Residential - Single Family
Cooling: Central Air, Electric
Garage: 2 car attached
Heating: Central, Gas
Home Style: Two Story
Lot Size: 0.09 Acres
Roof Type: Tile
Stories: 2.0
Taxes: $3,176
Year Built: 2021
Amenities
BathroomonMainLevel
Ceiling Fan(s)
HalfBathonMainLevel
Window Treatments
Patio
Feature Descriptions
Appliances: Dishwasher, Disposal, Gas Range, Microwave, Refrigerator
Association Amenities: Gated, Barbecue, Playground, Park
Days on Site: 49
Exterior: Frame, Stucco
Fencimg: Block, Back Yard
Flooring: Carpet, Linoleum, Tile, Vinyl
HOA Fee: 80/ Monthly
Laundry: Gas Dryer Hookup, Laundry Room, Upper Level
Lot: Corner Lot, Cul-De-Sac, Desert Landscaping, Landscaped, Synthetic Grass, < 1/4 Acre
Parcel#: 161-10-611-067
Parking: Attached, Garage, Inside Entrance, Private
Parking Notes: Attached, Garage, Inside Entrance, Private
Patio/Porch: Covered, Patio
Sewer: Public Sewer
Special View Info: City, Mountain(s), Strip View
Utilities: Underground Utilities
Water: Public
Window: Blinds, Low-Emissivity Windows, Window Treatments
Room Sizes
Loft: 15 X 11
Family Room: 18 X 17
Dining Room: 13 X 9
Bedroom 3: 12 X 11
Bedroom 2: 13 X 10
Primary Bedroom: 15 X 15
Local Schools
High School: Las Vegas
Middle School: Harney Kathleen & Tim
Elementary School: Iverson, Mervin,Iverson, Mervin
Listed By / Shown By
Listed By
Agency Name: Real Broker LLC
Agent Name: Robert M. Steim
Shown By
Agency Title: Wardley Real Estate
Agency Phone: 702-256-4900

Estimate Your Payment
Estimated Payment
$ 2,042.67 per month $1,651.86 Principal & Interest $264.67 Property Tax $126.15 Homeowner's Insurance
2715 Aldine Court | MLS# 2798991
This single family home located at 2715 Aldine Court, Las Vegas, NV 89142 is currently listed for sale with an asking price of $432,500. This property was built in 2021 and has 3 bedrooms and 2 full and 1 partial baths with 1960 sq. ft. Aldine Court is located in the Edgewood Phase 2 subdivision. Search Edgewood Phase 2 real estate on www.wardleyre.com today.