
BEDS3
BATHS2 full
SQUARE FEET1,238
MLS#2819708
STATUSPending
PROPERTY TYPEResidential - Single Family
SUBDIVISIONMetropolitans Colony Grant
Property Description
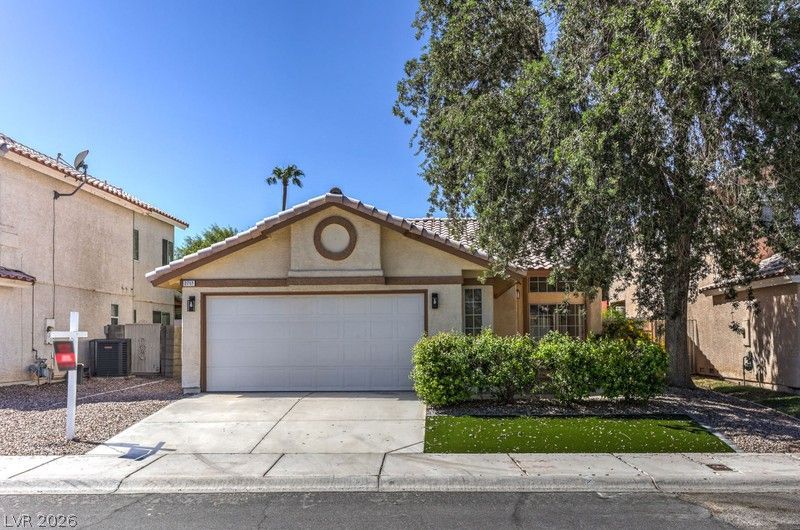
High ceilings anchor this single-story residential home, offering a sense of volume and an inviting atmosphere throughout. The interior features brand new flooring, new custom paint interior, and new 6 inch baseboards. New plumbing fixtures. New shower doors. In the kitchen, you will find new kitchen cabinets, new quartz counter tops, and stainless steel appliances. The home includes a primary bedroom with backyard access and an en-suite bathroom. This primary bathroom is finished with a new primary bathroom vanity and new bathroom mirrors. The other bathroom is also remodeled with a new vanity.The exterior offers a backyard featuring a patio with a huge Alumawood patio cover. Additionally, the property includes a garage with a painted garage floor.Located in Las Vegas, this home provides a serene environment while remaining connected to the surrounding area. Community pool, playground, pickleball courts, tennis courts.
Property Features
Property Type: Residential - Single Family
Cooling: Central Air, Electric
Garage: 2
Heating: Central, Gas
Home Style: One Story
Lot Size: 0.11 Acres
Roof Type: Tile
Stories: 1.0
Taxes: $1,303
Year Built: 1992
Amenities
Bathroom on Main Level
Bedroom on Main Level
Ceiling Fan(s)
Primary Downstairs
Private Yard
Feature Descriptions
Appliances: Dishwasher, Disposal, Gas Range, Microwave
Association Amenities: Pool
Community Features: Pool
Days on Site: 34
Fencimg: Block, Back Yard
Flooring: Carpet, Luxury Vinyl Plank
HOA Fee: 120/ Monthly
Laundry: Gas Dryer Hookup, Laundry Room
Lot: Desert Landscaping, Landscaped, < 1/4 Acre
Parcel#: 138-14-310-017
Parking: Attached, Garage, Inside Entrance, Private
Parking Notes: Attached, Garage, Inside Entrance, Private
Pool: Community
Sewer: Public Sewer
Swimming Pool: Yes
Utilities: Underground Utilities
Water: Public
Room Sizes
Living Room: 13 X 14
Dining Room: 9 X 9
Bedroom 3: 10 X 10
Bedroom 2: 9 X 9
Primary Bedroom: 13 X 16
Local Schools
High School: Cimarron-Memorial
Middle School: Brinley J. Harold
Elementary School: Bunker, Berkeley L.,Bunker, Berkeley L.
Listed By / Shown By
Listed By
Agency Name: Motion Properties
Agency Contact: 702-262-9000
Agent Name: Teresa A. Soldo
Shown By
Agency Title: Wardley Real Estate
Agency Phone: 702-256-4900

Estimate Your Payment
Estimated Payment
$ 1,619.37 per month $1,403.60 Principal & Interest $108.58 Property Tax $107.19 Homeowner's Insurance
2717 Camphor Tree Street | MLS# 2819708
This single family home located at 2717 Camphor Tree Street, Las Vegas, NV 89108 is currently listed for sale with an asking price of $367,500. This property was built in 1992 and has 3 bedrooms and 2 full baths with 1238 sq. ft. Camphor Tree Street is located in the Metropolitans Colony Grant subdivision. Search Metropolitans Colony Grant real estate on www.wardleyre.com today.