
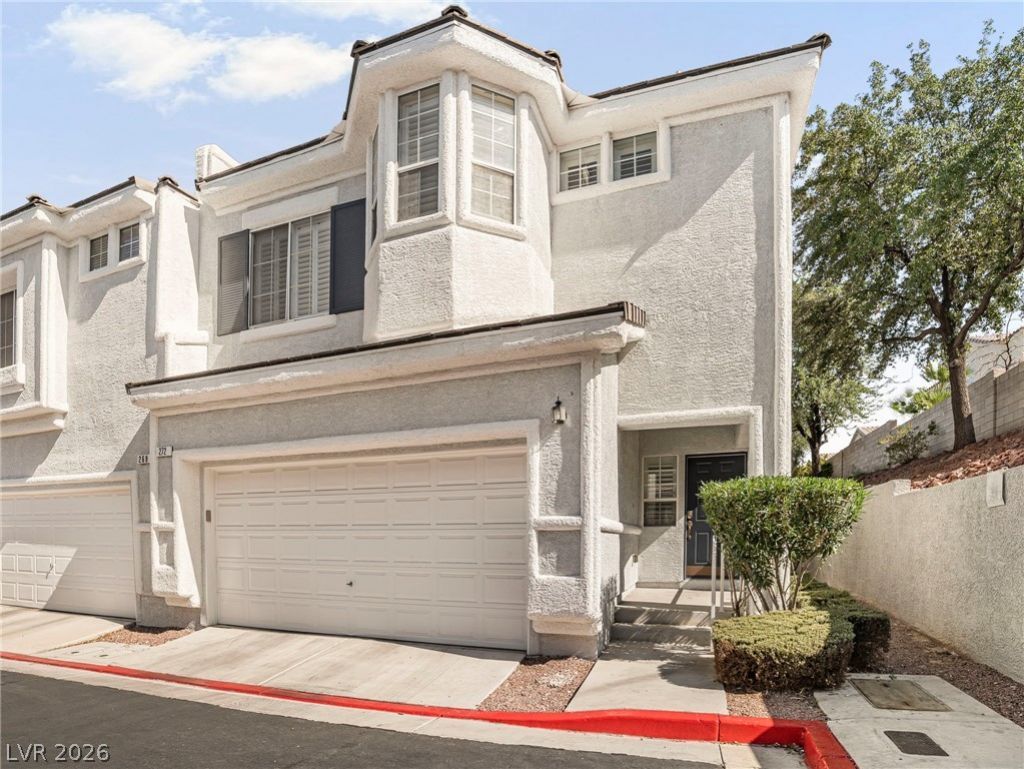
BEDS3
BATHS2 full 1 partial
SQUARE FEET1,769
MLS#2825850
STATUSActive
PROPERTY TYPEResidential - Townhouse
SUBDIVISIONInspiration At Green Valley Ranch
Property Description
Tucked at the end of a quiet cul-de-sac in gated Green Valley Ranch, this carpet-free 3-bedroom, 2.5-bath townhome offers 1,769 sq ft of comfortable two-story living in one of Henderson’s most sought-after locations. The main level features designer tile flooring, a kitchen with granite countertops and abundant cabinetry, and a sunny dining nook that opens to a private patio, ideal for morning coffee or evening entertaining. Updated luxury vinyl flooring flows up the staircase and throughout the entire second floor, giving the home a fresh, cohesive look. Upstairs, a versatile loft works as a home office, media space, or reading retreat. The spacious primary suite includes a generous walk-in closet, and two well-sized secondary bedrooms give everyone room to spread out. A dedicated upstairs laundry room adds everyday convenience. Enjoy resort-style community amenities including a pool and spa, all just minutes from Green Valley Ranch Resort, The District shopping and dining, parks, and easy freeway access. Move-in ready and low-maintenance: schedule your showing today!
Property Features
Property Type: Residential - Townhouse
Cooling: Central Air, Electric,2 Units
Garage: 2
Heating: Central, Gas, Multiple Heating Units
Home Style: Two Story
Lot Size: 0.05 Acres
Roof Type: Tile
Stories: 2.0
Taxes: $2,295
Year Built: 2005
Amenities
Bathroom on Main Level
Ceiling Fan(s)
Half Bath on Main Level
Window Treatments
Programmable Thermostat
Barbecue
Patio
IrrigationSprinklers
Feature Descriptions
Appliances: Dryer, Dishwasher, Disposal, Gas Range, Microwave, Refrigerator, Washer
Association Amenities: Dog Park, Gated, Pool, Guard
Community Features: Pool
Exterior: Frame, Stucco, Drywall
Fencimg: Block, Back Yard
Flooring: Ceramic Tile, Luxury Vinyl Plank
HOA Fee: 75/ Monthly
Laundry: Electric Dryer Hookup, Gas Dryer Hookup, Laundry Room, Upper Level
Lot: Corner Lot, Cul-De-Sac, Drip Irrigation/Bubblers, Landscaped, Sprinklers Timer, < 1/4 Acre
Other Equipment: Water Softener Loop
Parcel#: 178-19-314-012
Parking: Attached, Electric Vehicle Charging Station(s), Finished Garage, Garage, Garage Door Opener, Inside Entrance, Private, Guest
Parking Notes: Attached, Electric Vehicle Charging Station(s), Fini
Patio/Porch: Patio
Pool: Community
Sewer: Public Sewer
Swimming Pool: Yes
Utilities: Cable Available, Underground Utilities
Water: Public
Window: Blinds, Double Pane Windows, Plantation Shutters
Room Sizes
Dining Room: 10 X 10
Living Room: 15 X 15
Loft: 11 X 12
Bedroom 3: 12 X 11
Bedroom 2: 12 X 13
Primary Bedroom: 12 X 15
Local Schools
High School: Coronado High
Middle School: Miller Bob
Elementary School: Taylor, Glen C.,Taylor, Glen C.
Listed By / Shown By
Listed By
Agency Name: LIFE Realty District
Agency Contact: (702) 612-1470
Agent Name: David M. Fernandes
Shown By
Agency Title: Wardley Real Estate
Agency Phone: 702-256-4900

Estimate Your Payment
Estimated Payment
$ 2,102.86 per month $1,775.98 Principal & Interest $191.25 Property Tax $135.63 Homeowner's Insurance
272 Fortifying Crest Court | MLS# 2825850
This townhouse located at 272 Fortifying Crest Court , Henderson, NV 89052 is currently listed for sale with an asking price of $465,000. This property was built in 2005 and has 3 bedrooms and 2 full and 1 partial baths with 1769 sq. ft. Fortifying Crest Court is located in the Inspiration At Green Valley Ranch subdivision. Search Inspiration At Green Valley Ranch real estate on www.wardleyre.com today.