
BEDS5
BATHS3 full
SQUARE FEET2,765
MLS#2805022
STATUSPending
PROPERTY TYPEResidential - Single Family
SUBDIVISIONGreen Valley Ranch Parcel 23B
Property Description
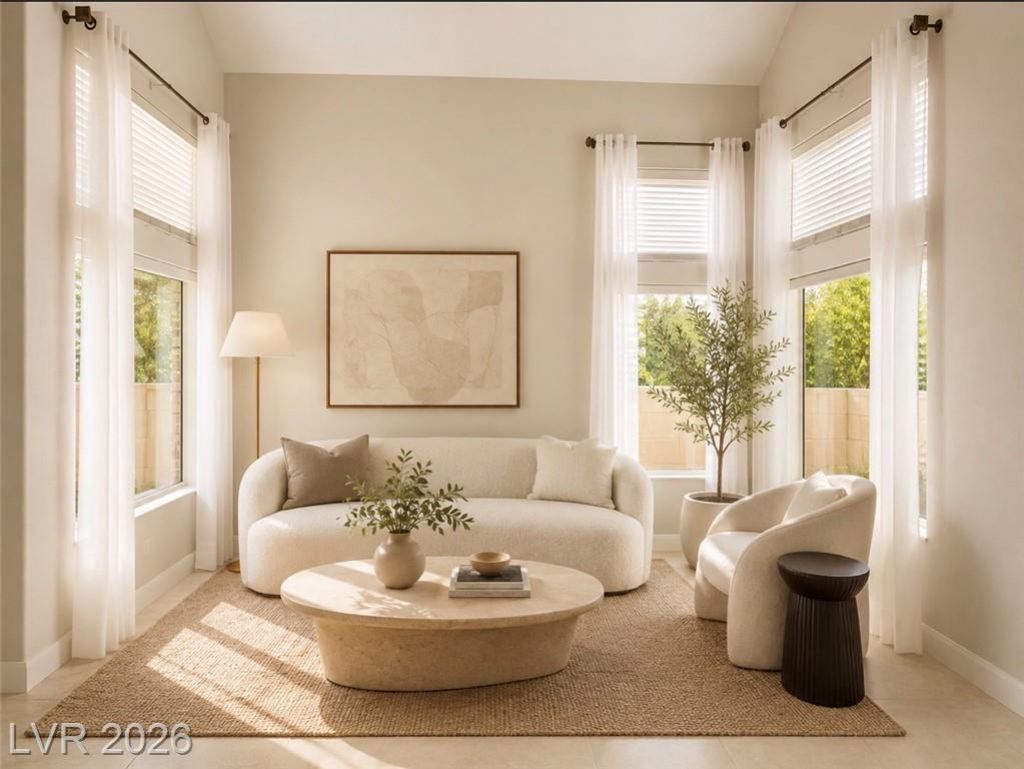
A marble-wr?p??ed fir???l???? ?nd oversized windows ?nch?r the living room and draw you into the chef's kitchen: a professional-grade 36-inch range, oversized stainless farm sink with pass-through window to the outdoor kitchen, custom pull-out shelving, and double ovens.Outside is a true oasis. The oversized covered patio features an automated louvered cover that opens and closes at the touch of a button. A built-in BBQ, sink, and refrigerator create a complete outdoor kitchen, while a hard-lined fire pit and newly plastered oversized pool round out the resort-caliber backyard.Upstairs, the oversized primary suite offers incredible natural light and a separate sitting area, with a completely reimagined bath, oversized soaking tub, and walk-in closet tucked privately at the end of the hall ? set apart from three additional bedrooms and a beautifully redone secondary bath.Homes this thoughtfully finished don't come along often. Every surface, every fixture, every detail has already been handled ? all that's left is to move in and start living.
Property Features
Property Type: Residential - Single Family
Cooling: Central Air, Electric
Fireplaces: 1
Garage: 3 car attached
Heating: Central, Gas
Home Style: Two Story
Lot Size: 0.16 Acres
Roof Type: Tile
Stories: 2.0
Taxes: $2,573
Year Built: 1997
Amenities
Bedroom on Main Level
Ceiling Fan(s)
Window Treatments
Deck
Porch
Patio
Private Yard
Sprinkler/Irrigation
Feature Descriptions
Appliances: Built-In Electric Oven, Dryer, Dishwasher, Electric Cooktop, Disposal, Refrigerator, Washer
Association Amenities: Fitness Center, Pool
Community Features: Pool
Days on Site: 19
Fencimg: Brick, Full
Fireplace: Family Room, Gas
Flooring: Carpet, Ceramic Tile
HOA Fee: 80/ Monthly
Laundry: Gas Dryer Hookup, Main Level
Lot: 1/4 to 1 Acre Lot, Drip Irrigation/Bubblers, Landscaped
Parcel#: 178-20-714-035
Parking: Attached, Garage, Private
Parking Notes: Attached, Garage, Private
Patio/Porch: Deck, Patio, Porch
Pool: In Ground, Private, Community
Sewer: Public Sewer
Swimming Pool: Yes
Utilities: Underground Utilities
Water: Public
Window: Blinds, Double Pane Windows
Room Sizes
Living Room: 14 X 15
Family Room: 18 X 14
Dining Room: 11 X 15
Bedroom 5: 13 X 12
Bedroom 4: 11 X 12
Bedroom 3: 12 X 11
Bedroom 2: 11 X 11
Primary Bedroom: 15 X 24
Local Schools
High School: Coronado High
Middle School: Miller Bob
Elementary School: Vanderburg, John C.,Vanderburg, John C.
Listed By / Shown By
Listed By
Agency Name: Boeckle & Co.
Agency Contact: 725-465-7646
Agent Name: Joseph Debenedetto
Shown By
Agency Title: Wardley Real Estate
Agency Phone: 702-256-4900

Estimate Your Payment
Estimated Payment
$ 3,503.21 per month $3,055.46 Principal & Interest $214.42 Property Tax $233.33 Homeowner's Insurance
272 Mesquite Ridge Lane | MLS# 2805022
This single family home located at 272 Mesquite Ridge Lane, Henderson, NV 89012 is currently listed for sale with an asking price of $799,999. This property was built in 1997 and has 5 bedrooms and 3 full baths with 2765 sq. ft. Mesquite Ridge Lane is located in the Green Valley Ranch Parcel 23B subdivision. Search Green Valley Ranch Parcel 23B real estate on www.wardleyre.com today.