
BEDS3
BATHS3 full
SQUARE FEET1,566
MLS#2802002
STATUSActive
PROPERTY TYPEResidential - Townhouse
SUBDIVISIONBaycliff Creeks Amd
Property Description
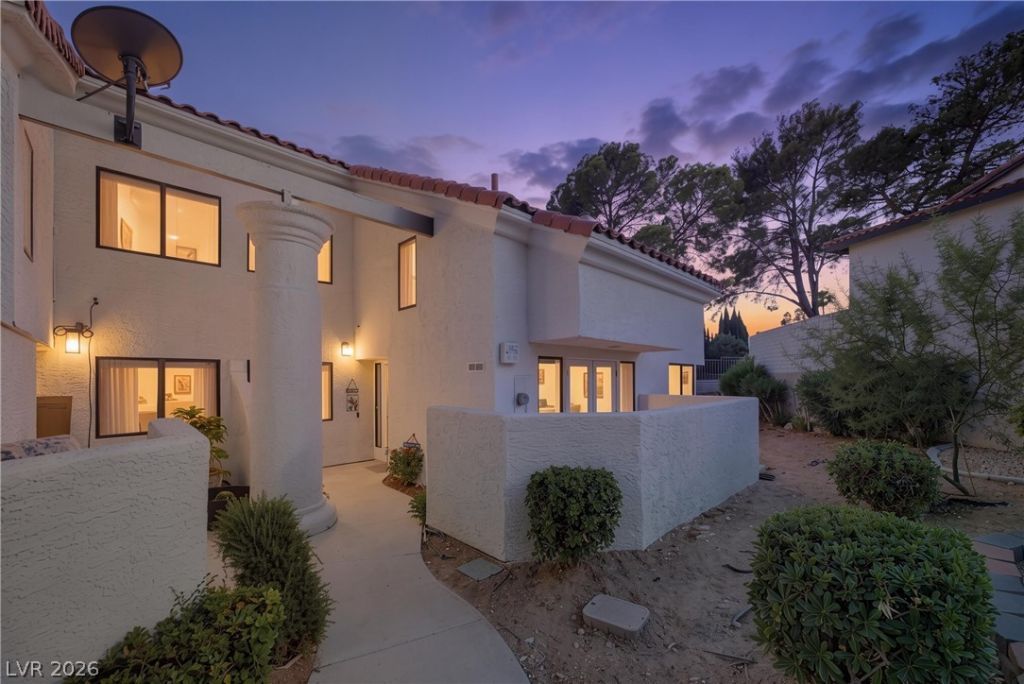
Experience luxury living with charm and character in this beautifully renovated townhome nestled within the highly sought after community of The Lakes. This townhome features 3 bedrooms, 3 full bathrooms, a spacious loft, a 1 car garage & a designated covered carport. This exceptional home blends style, comfort & functionality with the open concept floor plan filled with abundant natural light and tons of storage throughout. The entire home features luxury vinyl plank flooring, fresh interior paint & added recessed lighting in every room. Spacious living room is highlighted by a stunning stone tile fireplace. A downstairs bedroom & full bathroom provide the perfect setup for guests or multigenerational living. The beautifully remodeled kitchen is designed to impress with upgraded two tone soft close cabinetry, elegant hardware, quartz countertops, Samsung stainless steel appliances, a breakfast bar and access to a private enclosed patio, creating the perfect space for morning coffee or outdoor dining. The dining area showcases soaring vaulted ceilings & opens to an additional private patio, offering seamless indoor & outdoor living. The private primary suite is thoughtfully separated from the secondary bedroom & features a private balcony with mountain views, generous walk in closet & a beautifully updated ensuite bathroom complete with dual vanities, a walk in shower & custom designer tile work. The spacious loft overlooks makes an ideal office, reading nook, or flex space. Residents enjoy community amenities including a sparkling pool, relaxing spa, tennis courts barbecue area and scenic walking paths. The HOA also covers water, sewer and trash providing added value & convenience. Centrally located near shopping, dining, parks & everything The Lakes has to offer! This move in ready townhome is the perfect combination of luxury, comfort & low maintenance living. Schedule your private showing today & discover everything this exceptional home has to offer!
Property Features
Property Type: Residential - Townhouse
Cooling: Central Air, Electric
Fireplaces: 1
Garage: 1
Heating: Central, Gas
Home Style: Two Story
Lot Size: 0.10 Acres
Roof Type: Tile
Stories: 2.0
Taxes: $1,160
Year Built: 1986
Amenities
Bedroom on Main Level
Handicap Access
Balcony
Courtyard
Handicap Accessible
Porch
Patio
Private Yard
Sprinkler/Irrigation
Feature Descriptions
Appliances: Dryer, Dishwasher, Disposal, Gas Range, Microwave, Refrigerator, Washer
Association Amenities: Dog Park, Jogging Path, Barbecue, Pool, Spa/Hot Tub, Tennis Court(s)
Community Features: Pool
Days on Site: 7
Exterior: Drywall
Fencimg: None
Fireplace: Family Room, Gas
Flooring: Luxury Vinyl Plank
HOA Fee: 311/ Monthly
Hot Tub: Yes
Laundry: Gas Dryer Hookup, Laundry Closet, Upper Level
Lot: Drip Irrigation/Bubblers, Desert Landscaping, Landscaped, < 1/4 Acre
Parcel#: 163-08-116-004
Parking: Assigned, Covered, Detached Carport, Detached, Garage, Open, Private, One Space, Storage, Guest
Parking Notes: Assigned, Covered, Detached Carport, Detached, Garage,
Patio/Porch: Balcony, Patio, Porch
Pool: Association, Community
Sewer: Public Sewer
Special View Info: Park/Greenbelt, Mountain(s)
Swimming Pool: Yes
Utilities: Underground Utilities
Water: Public
Room Sizes
Dining Room: 10 X 10
Loft: 11 X 11
Living Room: 17 X 12
Kitchen: 8 X 8
Bedroom 3: 12 X 10
Bedroom 2: 12 X 10
Primary Bedroom: 13 X 12
Local Schools
High School: Spring Valley HS
Middle School: Findlay Clifford O.
Elementary School: Christensen, MJ,Christensen, MJ
Listed By / Shown By
Listed By
Agency Name: Real Broker LLC
Agent Name: Nicholas J. Giorgi
Shown By
Agency Title: Wardley Real Estate
Agency Phone: 702-256-4900

Estimate Your Payment
Estimated Payment
$ 1,638.29 per month $1,432.25 Principal & Interest $96.67 Property Tax $109.38 Homeowner's Insurance
2720 Baycliff Court , Unit 2 | MLS# 2802002
This townhouse located at 2720 Baycliff Court , Unit 2, Las Vegas, NV 89117 is currently listed for sale with an asking price of $375,000. This property was built in 1986 and has 3 bedrooms and 3 full baths with 1566 sq. ft. Baycliff Court , Unit 2 is located in the Baycliff Creeks Amd subdivision. Search Baycliff Creeks Amd real estate on www.wardleyre.com today.