
BEDS4
BATHS5 full
SQUARE FEET5,320
MLS#2804047
STATUSActive
PROPERTY TYPEResidential - Single Family
Property Description
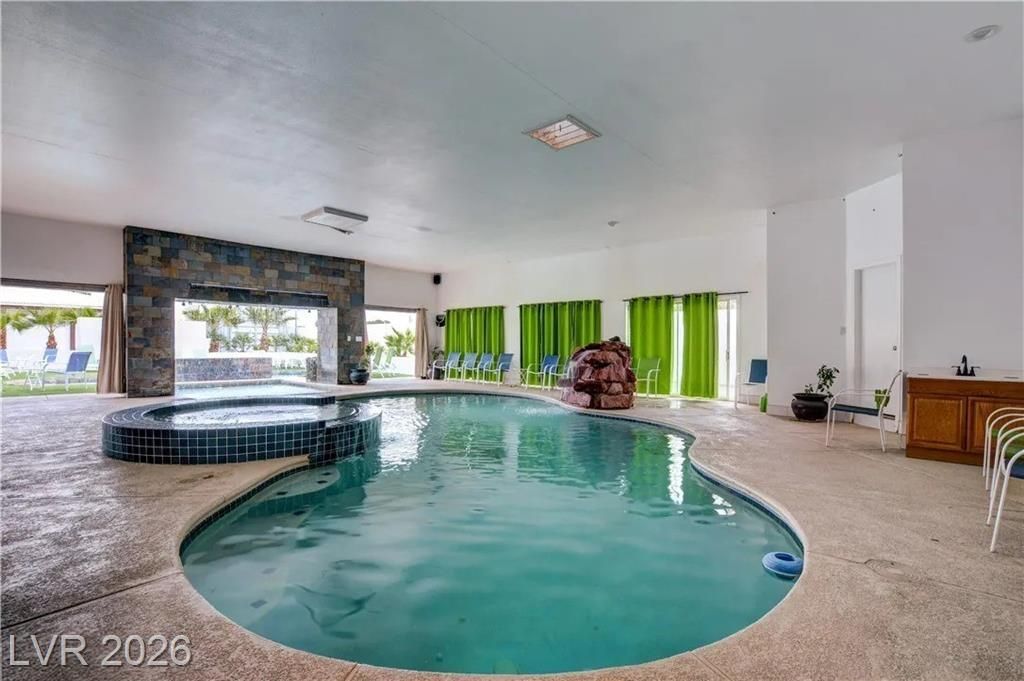
Discov?r an ?xtra?rd??n?r?? ???portunity in Las V?ga??, where expansive living meets sophisticated comfort on over an acre of prime real estate. This magnificent single-story residence spans 5,320 square feet, offering unparalleled space for both grand entertaining and serene relaxation. The property boasts four generously sized bedrooms and five full bathrooms, ensuring ample privacy and convenience for all residents and guests. Step inside to find thoughtful details like ceiling fans, enhancing comfort throughout the home. The allure extends outdoors with impressive features including convenient back yard access and a welcoming covered patio, perfect for enjoying the Nevada sunshine or hosting gatherings. A private swimming pool offers a refreshing escape, ideal for leisure and recreation. With its vast acreage, this estate provides a rare sense of openness and tranquility in a vibrant city setting. This unique offering perfectly blends spacious interiors with desirable outdoor amenities, creating an exceptional living experience.
Property Features
Property Type: Residential - Single Family
Cooling: Central Air, Electric
Fireplaces: 2
Garage: 3 car attached
Heating: Central, Gas
Home Style: One Story
Lot Size: 1.14 Acres
Roof Type: Tile
Stories: 1.0
Taxes: $7,218
Year Built: 1984
Amenities
Bedroom on Main Level
Ceiling Fan(s)
Primary Downstairs
Private Yard
Feature Descriptions
Appliances: Dryer, Dishwasher, Gas Cooktop, Disposal, Microwave, Refrigerator, Washer
Association Amenities: None
Days on Site: 22
Fencimg: Block, Back Yard, Wrought Iron
Fireplace: Family Room, Gas
Flooring: Laminate, Tile
Laundry: Gas Dryer Hookup, Laundry Room
Lot: 1 to 5 Acres, Desert Landscaping, Landscaped
Parcel#: 162-36-103-044
Parking: Attached, Garage, Private, RV Gated, RV Access/Parking
Parking Notes: Attached, Garage, Private, RV Gated, RV Access/Parking
Pool: Indoor, In Ground, Private, Pool/Spa Combo
Sewer: Public Sewer
Spa: Yes
Swimming Pool: Yes
Utilities: Underground Utilities
Water: Public
Room Sizes
Bedroom 7: 11 X 10
Bedroom 6: 12 X 12
Bedroom 5: 12 X 12
Living Room: 19 X 22
Family Room: 23 X 19
Bedroom 4: 18 X 12
Bedroom 3: 15 X 21
Bedroom 2: 14 X 14
Primary Bedroom: 15 X 23
Local Schools
High School: Del Sol HS
Middle School: Cannon Helen C.
Elementary School: French, Doris,French, Doris
Listed By / Shown By
Listed By
Agency Name: BHHS Nevada Properties
Agency Contact: (702) 505-5948
Agent Name: Matthew H. Martinez
Shown By
Agency Title: Wardley Real Estate
Agency Phone: 702-256-4900

Estimate Your Payment
Estimated Payment
$ 6,274.66 per month $5,270.66 Principal & Interest $601.50 Property Tax $402.50 Homeowner's Insurance
2720 E Quail Avenue | MLS# 2804047
This single family home located at 2720 E Quail Avenue, Las Vegas, NV 89120 is currently listed for sale with an asking price of $1,380,000. This property was built in 1984 and has 4 bedrooms and 5 full baths with 5320 sq. ft. Search Las Vegas real estate on www.wardleyre.com today.