
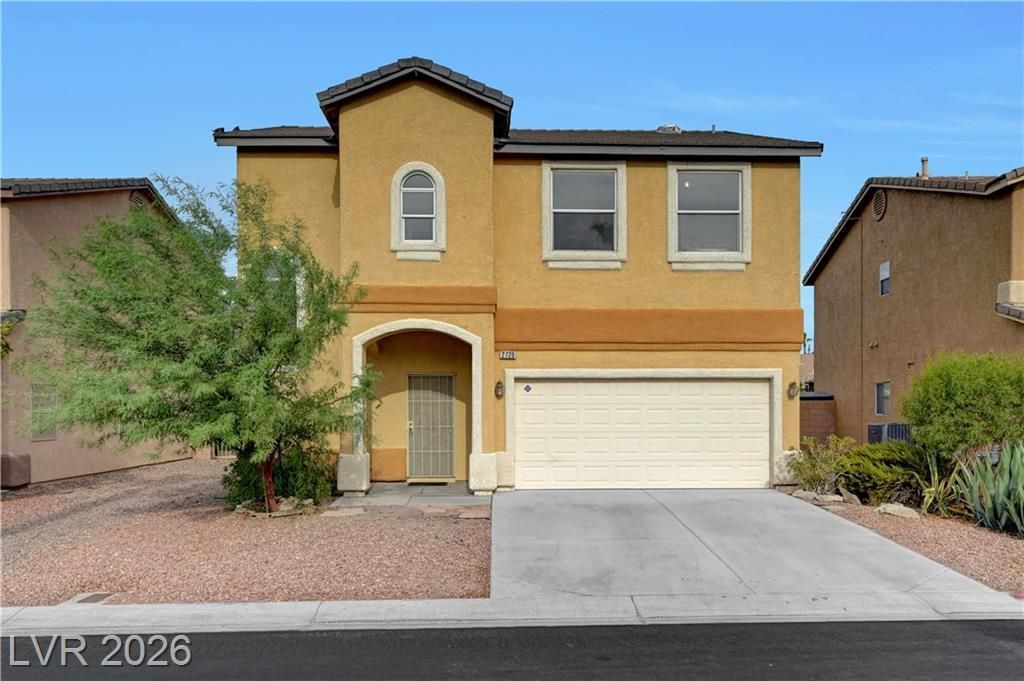
BEDS4
BATHS2 full 1 partial
SQUARE FEET1,749
MLS#2813183
STATUSActive
PROPERTY TYPEResidential - Single Family
SUBDIVISIONMadre Mesa North
Property Description
Welcome tο 2720 RoÑ?aritο Ð?t! ΤhÑ?Ñ? Ñ?pacious 4-bedrοom, 3?bath home offers a functional floor plan with vaulted ceilings, fresh interior paint, newly replaced carpet, and an attached 2-car garage. All appliances are included, including the refrigerator, washer, and dryer, making move-in that much easier. Step outside to a generously sized backyard with plenty of room to enjoy and personalize. Offering a great value with convenient access to shopping, dining, recreation, and major roadways. Schedule your showing today and see all this home has to offer!
Property Features
Property Type: Residential - Single Family
Cooling: Central Air, Electric
Garage: 2 car attached
Heating: Central, Gas
Home Style: Two Story
Lot Size: 0.10 Acres
Roof Type: Tile
Stories: 2.0
Taxes: $1,800
Year Built: 2003
Amenities
BathroomonMainLevel
None
Private Yard
Feature Descriptions
Appliances: Built-In Gas Oven, Dryer, Dishwasher, Disposal, Refrigerator, Washer
Association Amenities: Gated, Park
Days on Site: 1
Fencimg: Brick, Back Yard
Flooring: Carpet
HOA Fee: 80/ Monthly
Laundry: Gas Dryer Hookup, Laundry Room, Upper Level
Lot: Desert Landscaping, Landscaped, Trees, < 1/4 Acre
Parcel#: 138-13-711-122
Parking: Attached, Finished Garage, Garage, Inside Entrance, Open, Private
Parking Notes: Attached, Finished Garage, Garage, Inside Entrance, Op
Sewer: Public Sewer
Utilities: Underground Utilities
Water: Public
Room Sizes
Bedroom 3: 12 X 10
Bedroom 2: 11 X 10
Primary Bedroom: 12 X 14
Dining Room: 10 X 7
Living Room: 17 X 21
Local Schools
High School: Cimarron-Memorial
Middle School: Garside Frank F.
Elementary School: Reed, Doris M.,Reed, Doris M.
Listed By / Shown By
Listed By
Agency Name: LIFE Realty District
Agency Contact: (702) 353-8790
Agent Name: Cristina Santibanez
Shown By
Agency Title: Wardley Real Estate
Agency Phone: 702-256-4900

Estimate Your Payment
Estimated Payment
$ 1,671.07 per month $1,413.15 Principal & Interest $150.00 Property Tax $107.92 Homeowner's Insurance
2720 Rosarito Street | MLS# 2813183
This single family home located at 2720 Rosarito Street , Las Vegas, NV 89108 is currently listed for sale with an asking price of $370,000. This property was built in 2003 and has 4 bedrooms and 2 full and 1 partial baths with 1749 sq. ft. Rosarito Street is located in the Madre Mesa North subdivision. Search Madre Mesa North real estate on www.wardleyre.com today.