
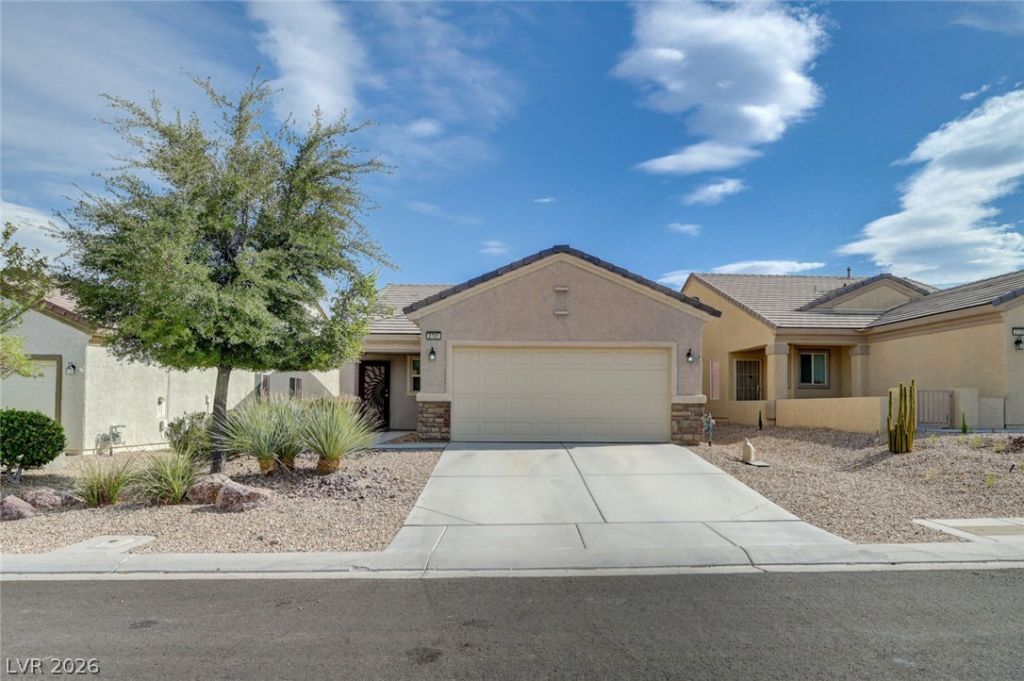
BEDS3
BATHS2 full
SQUARE FEET1,246
MLS#2800215
STATUSActive
PROPERTY TYPEResidential - Single Family
SUBDIVISIONSun City Aliantephase 1
Property Description
Mountain views, and a floor plan that doesn't waste a square foot. This well taken care of 3-bedroom, 2-bath single-story.Luxury vinyl runs throughout, easy to live with, easy to keep looking good. The kitchen carries upgraded cabinetry, granite counters, and an open sightline to the living and dining space. The primary suite offers dual sinks, a walk-in shower, and a closet sized for someone who doesn't like to compromise on storage. Two secondary bedrooms and a full hall bath flex into guest space, a home office, or a hobby room. Not to mention, a paid off solar lease. This property is located in Sun City Aliante, a Del Webb age-restricted community with a reputation that holds up. The clubhouse alone is worth the tour indoor pool, fitness center, ballroom, billiards, arts studios. Outside: pickleball, tennis, bocce, and a city-owned 18-hole golf course running through the neighborhood. If you're curious what this one feels like in person, I'd love to walk you through it.
Property Features
Property Type: Residential - Single Family
Cooling: Central Air, Electric
Garage: 2 car attached
Heating: Central, Gas
Home Style: One Story
Lot Size: 0.10 Acres
Roof Type: Tile
Stories: 1.0
Taxes: $1,748
Year Built: 2007
Amenities
Bedroom on Main Level
Ceiling Fan(s)
Primary Downstairs
Window Treatments
Patio
Private Yard
Feature Descriptions
Appliances: Dryer, Dishwasher, Disposal, Gas Range, Microwave, Refrigerator, Washer
Days on Site: 11
Fencimg: Block, Back Yard
Flooring: Laminate
HOA Fee: 300/ Quarterly
Laundry: Gas Dryer Hookup, Main Level, Laundry Room
Lot: Desert Landscaping, Landscaped, Rocks, < 1/4 Acre
Parcel#: 124-17-712-137
Parking: Attached, Garage, Garage Door Opener, Inside Entrance, Private
Parking Notes: Attached, Garage, Garage Door Opener, Inside Entrance
Patio/Porch: Covered, Patio
Sewer: Public Sewer
Utilities: Underground Utilities
Water: Public
Window: Blinds, Double Pane Windows
Room Sizes
Living Room: 16 X 13
Dining Room: 13 X 11
Bedroom 3: 10 X 10
Bedroom 2: 11 X 10
Primary Bedroom: 16 X 11
Local Schools
High School: Shadow Ridge
Middle School: Saville Anthony
Elementary School: Triggs, Vincent,Triggs, Vincent
Listed By / Shown By
Listed By
Agency Name: IS Luxury
Agent Name: Ashley R. McCormick
Shown By
Agency Title: Wardley Real Estate
Agency Phone: 702-256-4900

Estimate Your Payment
Estimated Payment
$ 1,666.73 per month $1,413.15 Principal & Interest $145.67 Property Tax $107.92 Homeowner's Insurance
2721 Cheer Pheasant Avenue | MLS# 2800215
This single family home located at 2721 Cheer Pheasant Avenue, North Las Vegas, NV 89084 is currently listed for sale with an asking price of $370,000. This property was built in 2007 and has 3 bedrooms and 2 full baths with 1246 sq. ft. Cheer Pheasant Avenue is located in the Sun City Aliantephase 1 subdivision. Search Sun City Aliantephase 1 real estate on www.wardleyre.com today.