
BEDS4
BATHS5 full 1 partial
SQUARE FEET2,956
MLS#2820683
STATUSActive
PROPERTY TYPEResidential - Single Family
SUBDIVISIONSection 9 Custom
Property Description
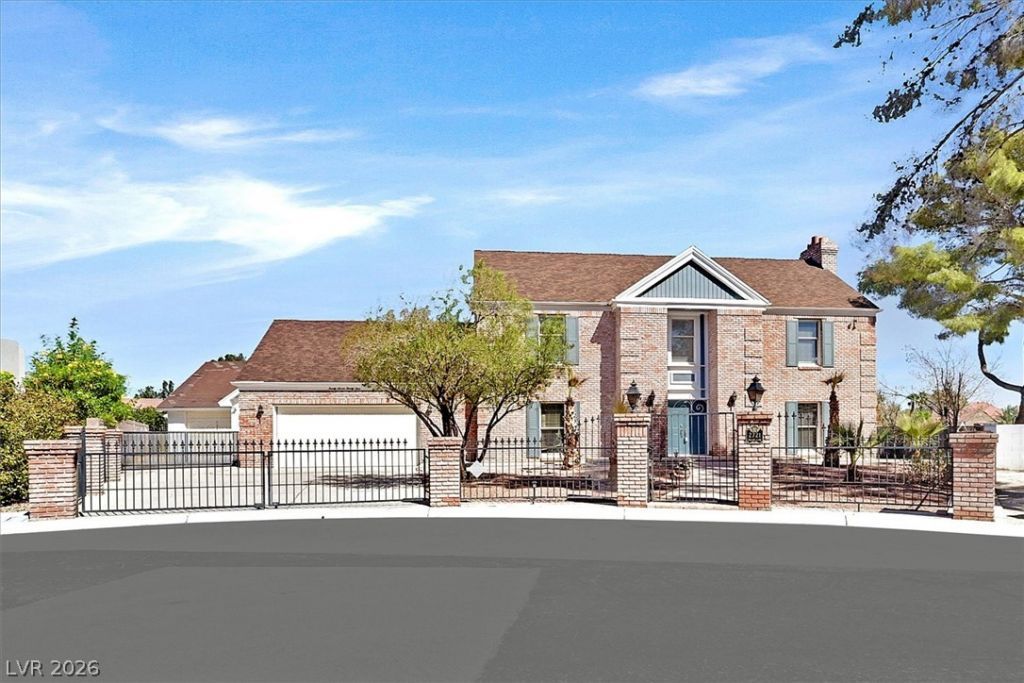
Welcome to this truly one-of-a-kind property offering exceptional space and privacy in central Las Vegas! The Main House (~3,000 sq ft): Features 4 bedrooms with hardwood floors throughout. The oversized primary suite boasts a private balcony with sweeping views of the sparkling backyard pool. Detached Guest House (~1,500 sq ft): A single-story standalone unit featuring 2 bedrooms, a full kitchen, a full bathroom, and a massive converted-garage entertainment room—perfect for multi-generational living, guests, or extra rental income (Note: Guest house square footage is not reflected in the MLS). Massive Covered RV & Boat Storage (90' x 30'): Comes fully equipped with water and electrical hookups, offering substantial room for large RVs, boats, and trailers. Situated on an expansive half-acre lot inside a secure gated community, this home offers unbeatable central access to dining, shopping, and major freeways. Don’t miss this unique opportunity!
Property Features
Property Type: Residential - Single Family
Cooling: Central Air, Electric
Fireplaces: 1
Garage: 2
Heating: Central, Gas
Home Style: Two Story
Lot Size: 0.53 Acres
Roof Type: Composition, Pitched, Shingle
Stories: 2.0
Taxes: $4,922
Year Built: 1983
Amenities
Bathroom on Main Level
Bedroom on Main Level
Ceiling Fan(s)
Window Treatments
Deck
Patio
Irrigation Sprinklers
Feature Descriptions
Association Amenities: Gated
Days on Site: 43
Fencimg: Block, Brick, Full, RV Gate
Fireplace: Family Room, Gas
Flooring: Hardwood, Tile
HOA Fee: 1440/ Annually
Laundry: Gas Dryer Hookup, Upper Level
Lot: 1/4 to 1 Acre Lot, Drip Irrigation/Bubblers, Desert Landscaping, Landscaped, Sprinklers Timer
Parcel#: 163-09-603-015
Parking: Detached, Garage, Inside Entrance, Private, RV Garage, RV Hook-Ups, RV Gated, RV Access/Parking, RV Covered
Parking Notes: Detached, Garage, Inside Entrance, Private, RV Garage,
Patio/Porch: Covered, Deck, Patio
Pool: In Ground, Private
Sewer: Public Sewer
Swimming Pool: Yes
Utilities: Underground Utilities
Water: Public
Window: Blinds
Room Sizes
Family Room: 32 X 18
Dining Room: 16 X 14
Bedroom 4: 16 X 16
Bedroom 3: 14 X 12
Bedroom 2: 14 X 12
Primary Bedroom: 20 X 14
Local Schools
High School: Spring Valley HS
Middle School: Lawrence
Elementary School: Gray, Guild R.,Gray, Guild R.
Listed By / Shown By
Listed By
Agency Name: Evolve Realty
Agency Contact: (702) 859-3988
Agent Name: Wenye Yan
Shown By
Agency Title: Wardley Real Estate
Agency Phone: 702-256-4900

Estimate Your Payment
Estimated Payment
$ 4,726.71 per month $4,010.29 Principal & Interest $410.17 Property Tax $306.25 Homeowner's Insurance
2721 S Miller Lane | MLS# 2820683
This single family home located at 2721 S Miller Lane, Las Vegas, NV 89117 is currently listed for sale with an asking price of $1,050,000. This property was built in 1983 and has 4 bedrooms and 5 full and 1 partial baths with 2956 sq. ft. S Miller Lane is located in the Section 9 Custom subdivision. Search Section 9 Custom real estate on www.wardleyre.com today.