
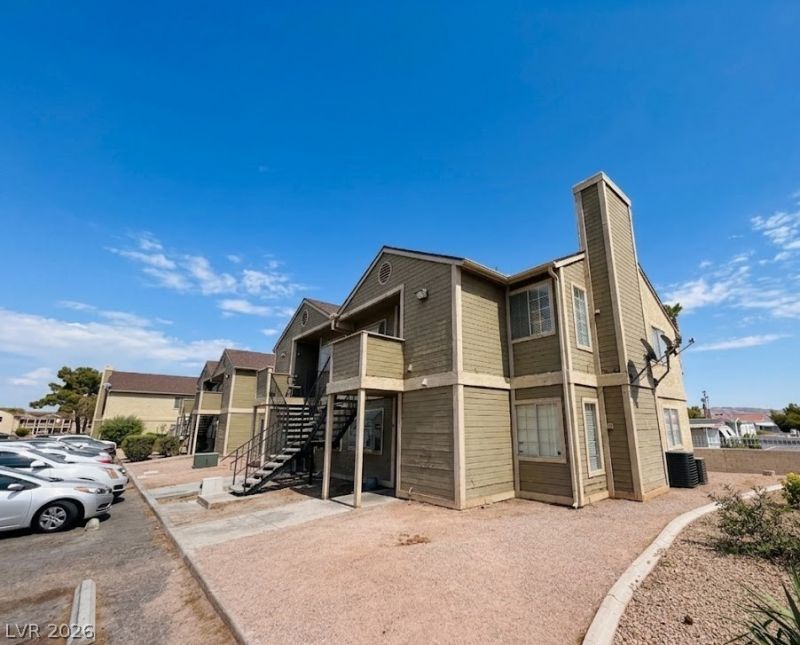
BEDS2
BATHS1 full
SQUARE FEET778
MLS#2799849
STATUSActive
PROPERTY TYPERental - Condominium
SUBDIVISIONVillage At Karen
Property Description
Check out this beautifully updated 2-bedroom, 1-bathroom condo that perfectly blends modern style with cozy comfort. Step inside to discover a seamless, carpet-free layout featuring stunning luxury vinyl flooring throughout the entire home. The inviting living room serves as the heart of the home, complete with a cozy fireplace perfect for relaxing evenings.The sleek, renovated kitchen is a chef's delight, boasting elegant granite countertops, a convenient breakfast bar for casual dining, and all appliances included.Nestled inside a gated community, you will enjoy fantastic neighborhood amenities including a sparkling community pool and a playground. This renovated gem is a must-see. Schedule your tour today!
Property Features
Property Type: Rental - Condominium
Cooling: Central Air, Electric
Fireplaces: 1
Heating: Central, Electric
Home Style: Two Story
Lot Size: 0.03 Acres
Roof Type: Composition, Shingle
Stories: 2.0
Year Built: 1984
Amenities
Bedroom on Main Level
Window Treatments
Feature Descriptions
Appliances: Dryer, Dishwasher, Electric Oven, Electric Range, Disposal, Microwave, Refrigerator, Washer/Dryer, Washer/DryerAllInOne, Washer
Association Amenities: Gated, Pool
Community Features: Pool
Days on Site: 1
Exterior: Frame, Stucco
Fencimg: None
Fireplace: Living Room, Wood Burning
Flooring: Laminate
Laundry: Electric Dryer Hookup, Laundry Room
Parcel#: 161-08-610-015
Parking: Open
Parking Notes: Open
Pets Allowed: No
Pool: Community
Swimming Pool: Yes
Utilities: Cable Available
Window: Blinds
Room Sizes
Living Room: 16 X 14
Dining Room: 8 X 7
Bedroom 2: 11 X 10
Primary Bedroom: 12 X 10
Local Schools
High School: Chaparral
Middle School: Mack Jerome
Elementary School: Dearing, Laura,Dearing, Laura
Listed By / Shown By
Listed By
Agency Name: Key Property Management LLC
Agency Contact: 702-914-6567
Agent Name: Brian Hartsell
Shown By
Agency Title: Wardley Real Estate
Agency Phone: 702-256-4900

2724 Aarondavid Drive, Unit D | MLS# 2799849
This property located at 2724 Aarondavid Drive, Unit D, Las Vegas, NV 89121 is currently listed for rent with an asking price of $1,090 / Monthly. Search Las Vegas real estate on www.wardleyre.com today.