
BEDS2
BATHS2 full
SQUARE FEET1,029
MLS#2797364
STATUSPending
PROPERTY TYPEResidential - Condominium
SUBDIVISIONEcho Bay Condo
Property Description
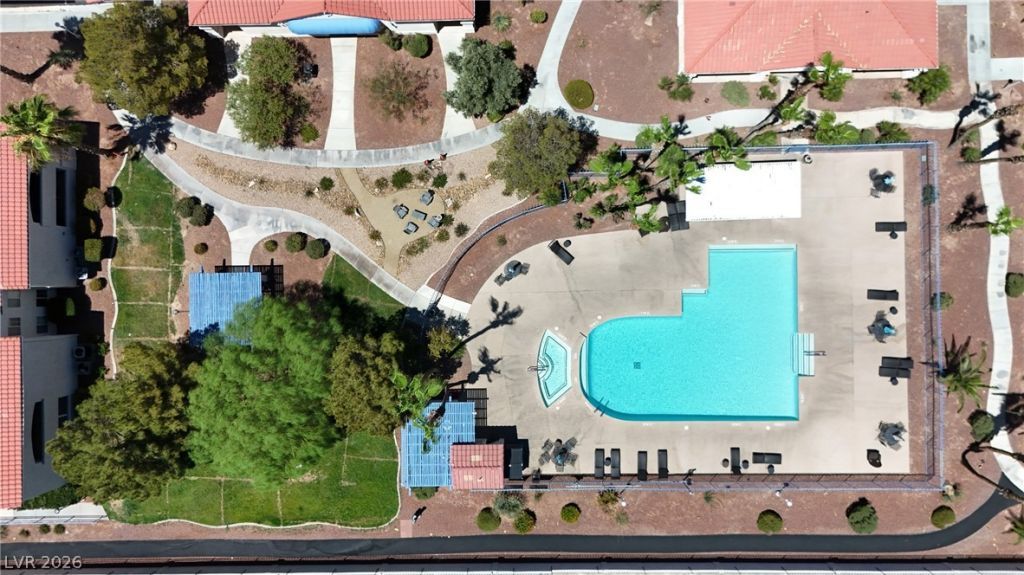
I am ple?s?d to pr????nt th???? ?xceptional c?ndom??nium, it is impecable and very well kept. It features numerous high-end upgrades. The Property has been recently painted and kitchen has been refurbished with granite countertops, recessed lighting and top of the line upgraded stainless steel appliances. The entire unit features luxury vinyl plank flooring, while the bathroom offer level 5 stone surrounds, stone countertops and new fixtures throughout. All windows also have plantation shutters and solar screens. Newer water heater and HVAC. Offers a lovely Balcony plus porch. Both spacious Bedrooms offer vaulted ceilings with Ceiling fans and have walk in closets. An exceptional floor plan. The community itself has a community club house with work out room, community pool & Spa
Property Features
Property Type: Residential - Condominium
Cooling: Central Air, Electric
Heating: Central, Gas
Home Style: Two Story
Roof Type: Pitched, Tile
Stories: 2.0
Taxes: $470
Year Built: 1994
Amenities
BathroomonMainLevel
Ceiling Fan(s)
Window Treatments
Balcony
Porch
Feature Descriptions
Appliances: Dishwasher, Electric Range, Disposal, Gas Water Heater, Microwave, Refrigerator
Association Amenities: Gated, Pool, Spa/Hot Tub
Community Features: Pool
Days on Site: 62
Fencimg: Block, Full, Wrought Iron
Flooring: Luxury Vinyl Plank, Tile
HOA Fee: 245/ Monthly
Hot Tub: Yes
Laundry: Electric Dryer Hookup, Gas Dryer Hookup, Laundry Closet, Upper Level
Lot: Sprinklers In Rear, Irregular Lot
Parcel#: 161-08-611-357
Parking: Assigned, Covered, Detached Carport, RV Access/Parking
Parking Notes: Assigned, Covered, Detached Carport, RV Access/Parkin
Patio/Porch: Balcony, Porch
Pool: Community
Sewer: Public Sewer
Swimming Pool: Yes
Utilities: Underground Utilities
Water: Public
Window: Double Pane Windows, Plantation Shutters
Room Sizes
Living Room: 14 X 14
Dining Room: 10 X 10
Bedroom 2: 12 X 11
Primary Bedroom: 12 X 12
Local Schools
High School: Chaparral
Middle School: Mack Jerome
Elementary School: Dearing, Laura,Dearing, Laura
Listed By / Shown By
Listed By
Agency Name: RE/MAX CENTRAL
Agency Contact: 702-360-2030
Agent Name: Gisela Galvan
Shown By
Agency Title: Wardley Real Estate
Agency Phone: 702-256-4900

Estimate Your Payment
Estimated Payment
$ 799.70 per month $706.57 Principal & Interest $39.17 Property Tax $53.96 Homeowner's Insurance
2725 S Nellis Boulevard, Unit 2052 | MLS# 2797364
This condo located at 2725 S Nellis Boulevard, Unit 2052, Las Vegas, NV 89121 is currently listed for sale with an asking price of $184,999. This property was built in 1994 and has 2 bedrooms and 2 full baths with 1029 sq. ft. S Nellis Boulevard, Unit 2052 is located in the Echo Bay Condo subdivision. Search Echo Bay Condo real estate on www.wardleyre.com today.