
BEDS2
BATHS2 full
SQUARE FEET1,029
MLS#2834477
STATUSActive
PROPERTY TYPEResidential - Condominium
SUBDIVISIONEcho Bay Condo
Property Description
Discover the convenience of ground-floor living in Echo Bay! This condominium offers an inviting opportunity to make a space your own, with several notable improvements already in place, including a new A/C system installed in 2025 and updated windows. Enjoy the ease of single-level living in an established community with convenient access to shopping, dining, and everyday essentials. Stay tuned for photos and additional property details!
Property Features
Property Type: Residential - Condominium
Cooling: Central Air, Electric
Fireplaces: 1
Heating: Central, Electric
Home Style: Two Story
Roof Type: Tile
Stories: 2.0
Taxes: $501
Year Built: 1994
Amenities
Bathroom on Main Level
Bedroom on Main Level
Ceiling Fan(s)
Primary Downstairs
Window Treatments
Patio
Feature Descriptions
Appliances: Dryer, Dishwasher, Disposal, Gas Range, Microwave, Refrigerator, Washer
Association Amenities: Clubhouse, Gated, Pool, RV Parking, Spa/Hot Tub, Tennis Court(s)
Community Features: Pool
Days on Site: 6
Exterior: Drywall
Fencimg: None
Fireplace: Gas, Glass Doors, Living Room
Flooring: Carpet, Luxury Vinyl Plank, Tile
HOA Fee: 245/ Monthly
Hot Tub: Yes
Laundry: Electric Dryer Hookup, Laundry Closet
Lot: None
Parcel#: 161-08-611-068
Parking: Assigned, Covered, Guest
Parking Notes: Assigned, Covered, Guest
Patio/Porch: Covered, Patio
Pool: Community
Sewer: Public Sewer
Swimming Pool: Yes
Utilities: Underground Utilities
Water: Public
Window: Blinds, Double Pane Windows, Low-Emissivity Windows
Room Sizes
Living Room: 12 X 8
Bedroom 2: 14 X 14
Primary Bedroom: 15 X 15
Local Schools
High School: Chaparral
Middle School: Mack Jerome
Elementary School: Dearing, Laura,Dearing, Laura
Listed By / Shown By
Listed By
Agency Name: Realty ONE Group, Inc
Agency Contact: deshawna@morelvrealty.com
Agent Name: DeShawna M. Whitmore
Shown By
Agency Title: Wardley Real Estate
Agency Phone: 702-256-4900

Estimate Your Payment
Estimated Payment
$ 801.87 per month $706.19 Principal & Interest $41.75 Property Tax $53.93 Homeowner's Insurance
2725 S Nellis Boulevard, Unit 1063 | MLS# 2834477
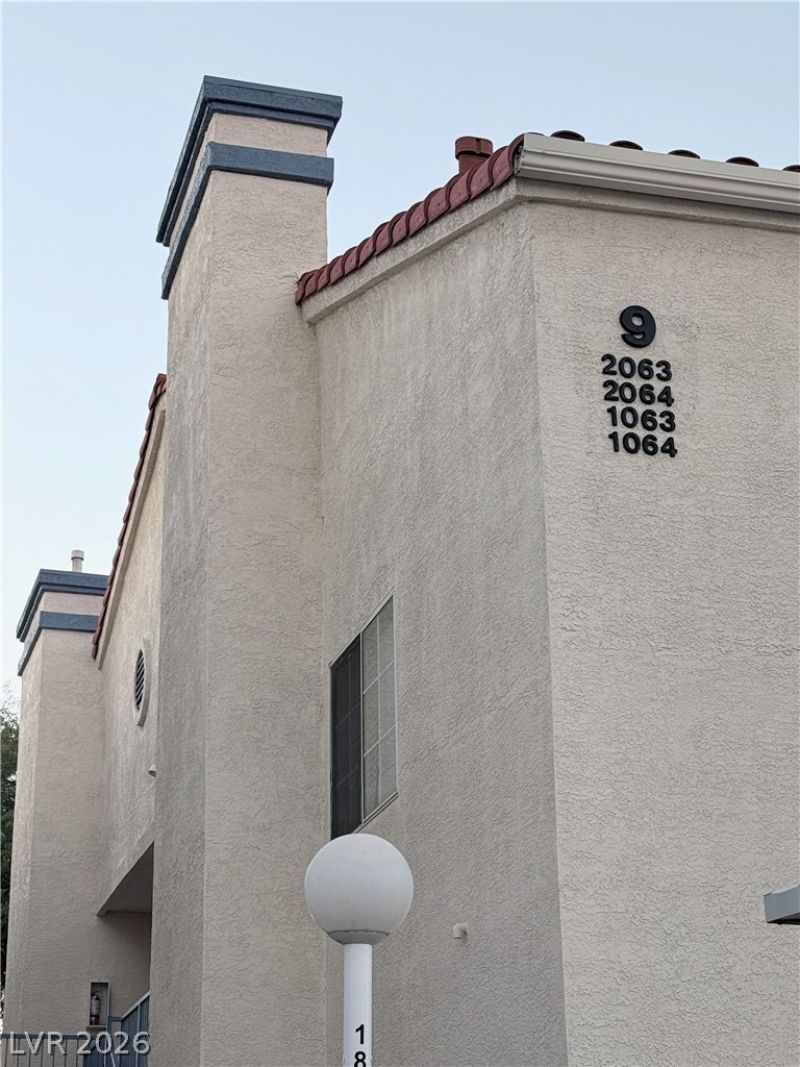
This condo located at 2725 S Nellis Boulevard, Unit 1063, Las Vegas, NV 89121 is currently listed for sale with an asking price of $184,900. This property was built in 1994 and has 2 bedrooms and 2 full baths with 1029 sq. ft. S Nellis Boulevard, Unit 1063 is located in the Echo Bay Condo subdivision. Search Echo Bay Condo real estate on www.wardleyre.com today.