
BEDS2
BATHS2 full
SQUARE FEET1,029
MLS#2834827
STATUSActive
PROPERTY TYPEResidential - Condominium
SUBDIVISIONEcho Bay Condo
Property Description
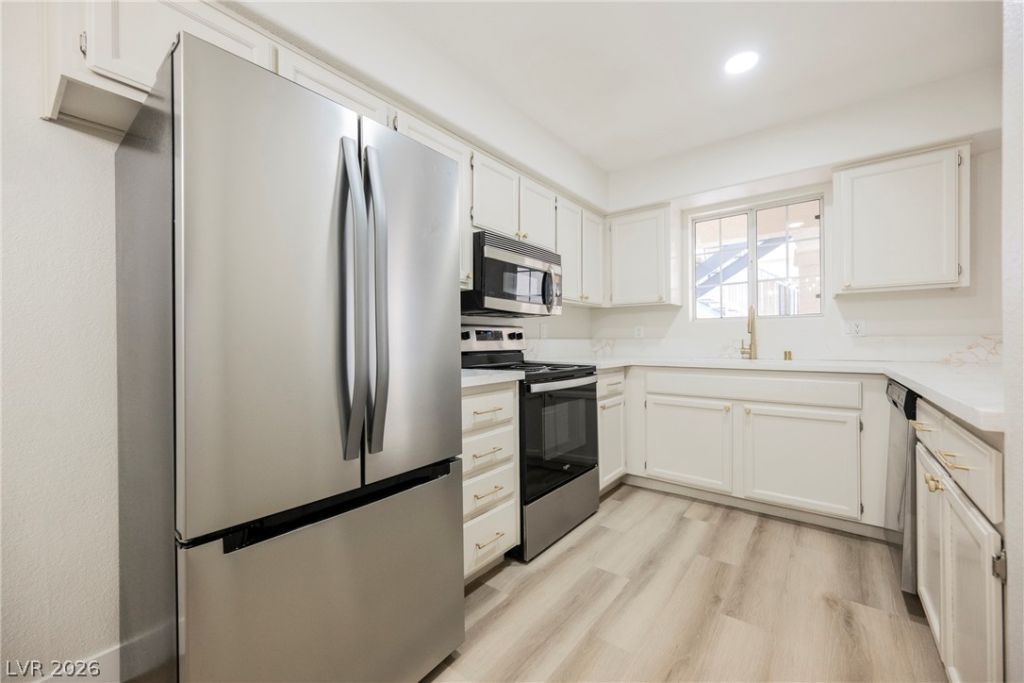
Welcome to this beautifully renovated **FIRST-FLOOR 2-bedroom, 2-bath condo offering 1,029 sq. ft.** in the desirable **GATED ECHO BAY COMMUNITY!** This move-in-ready residence features extensive upgrades, including **NEW interior paint, NEW flooring and millwork, NEW quartz countertops, refinished cabinets, NEW fixtures and hardware, upgraded plumbing fixtures, and SERVICED HVAC!** The bright, functional floor plan offers a cozy **FIREPLACE** and a **PRIVATE COVERED PATIO**, perfect for relaxing or entertaining. Enjoy fantastic community amenities including a **POOL, SPA, FITNESS CENTER, CLUBHOUSE, BBQ AREA, TENNIS COURTS, PLAYGROUND, and COMMUNITY SECURITY!** Additional highlights include convenient community parking and low-maintenance condo living. Ideally located near shopping, dining, and major roadways!
Property Features
Property Type: Residential - Condominium
Cooling: Central Air, Electric
Fireplaces: 1
Heating: Central, Gas
Home Style: Two Story
Roof Type: Tile
Stories: 2.0
Taxes: $640
Year Built: 1994
Amenities
Bathroom on Main Level
Bedroom on Main Level
Primary Downstairs
None
Balcony
Feature Descriptions
Appliances: Dryer, Dishwasher, Disposal, Gas Range, Microwave, Refrigerator, Washer
Association Amenities: Fitness Center, Gated, Barbecue, Playground, Park, Pool, Spa/Hot Tub, Security, Tennis Court(s)
Community Features: Pool
Fencimg: Block, Full
Fireplace: Gas, Living Room
Flooring: Carpet, Luxury Vinyl Plank
HOA Fee: 245/ Monthly
Hot Tub: Yes
Laundry: Gas Dryer Hookup, Laundry Closet
Lot: Desert Landscaping, Landscaped, None
Parcel#: 161-08-611-090
Parking: Assigned, Covered, Detached Carport, Guest
Parking Notes: Assigned, Covered, Detached Carport, Guest
Patio/Porch: Balcony
Pool: Community
Sewer: Public Sewer
Swimming Pool: Yes
Utilities: Electricity Available
Water: Public
Room Sizes
Bedroom 2: 11 X 11
Primary Bedroom: 12 X 11
Local Schools
High School: Chaparral
Middle School: Mack Jerome
Elementary School: Dearing, Laura,Dearing, Laura
Listed By / Shown By
Listed By
Agency Name: Infinity Brokerage
Agency Contact: 814-450-6335
Agent Name: Kevin Goujon
Shown By
Agency Title: Wardley Real Estate
Agency Phone: 702-256-4900

Estimate Your Payment
Estimated Payment
$ 793.29 per month $687.46 Principal & Interest $53.33 Property Tax $52.50 Homeowner's Insurance
2725 S Nellis Boulevard, Unit 1041 | MLS# 2834827
This condo located at 2725 S Nellis Boulevard, Unit 1041, Las Vegas, NV 89121 is currently listed for sale with an asking price of $179,995. This property was built in 1994 and has 2 bedrooms and 2 full baths with 1029 sq. ft. S Nellis Boulevard, Unit 1041 is located in the Echo Bay Condo subdivision. Search Echo Bay Condo real estate on www.wardleyre.com today.