
BEDS3
BATHS2 full 1 partial
SQUARE FEET3,172
MLS#2819321
STATUSActive
PROPERTY TYPEResidential - Single Family
SUBDIVISIONSun City Anthem Phase 2
Property Description
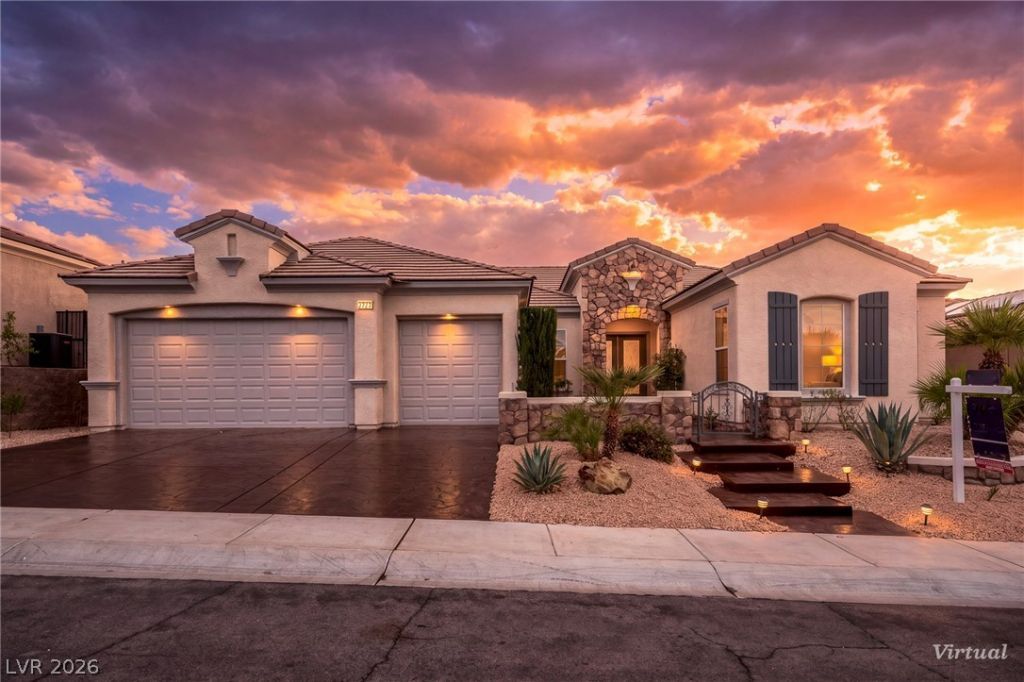
Stunning 3-bedroom Charleston Model with Unobstructed Mountain Views and PAID OFF SOLAR in Sun City Anthem in Henderson!Experience breathtaking mountain views and exceptional living in this beautiful home in the Award Winning 55+ community. Featuring Open Floor Plan, 3 car garage, 3 bedrooms and 2.5 bathrooms, this home offers a desirable setting with no neighbors behind and spectacular panoramic mountain views from the great room, kitchen, and family room. The spacious kitchen boasts an oversized island, walk-in pantry, and convenient breakfast area. The generous primary suite features a sitting area and a beautiful built-in closet system, offering elegant organization and functionality. The second bedroom includes its own en-suite bathroom. Third bedroom features Twin Murphy Beds. Other features Paid off solar, electric vehicle-ready garage, Water Softener, Epoxy flooring. Enjoy the outstanding amenities and vibrant lifestyle of Sun City Anthem, where 3 clubhouses, 2 golf courses, indoor and outdoor pools, spas, fitness centers, tennis, paddle tennis and pickleball courts, bocce ball courts, billiard, 60+ clubs and more await for you!
Upcoming Open Houses
Open House Thursday October 15th, 12:00pm - 2:00pm
Open House Friday October 16th, 12:00pm - 2:00pm
Open House Saturday October 17th, 12:30pm - 3:30pm
Open House Sunday October 18th, 1:00pm - 4:00pm
Property Features
Property Type: Residential - Single Family
Cooling: Central Air, Electric,2 Units
Fireplaces: 1
Garage: 3
Heating: Central, Gas
Home Style: One Story
Lot Size: 0.19 Acres
Roof Type: Tile
Stories: 1.0
Taxes: $5,277
Year Built: 2004
Amenities
Bathroom on Main Level
Bedroom on Main Level
Primary Downstairs
Window Treatments
Courtyard
Patio
Private Yard
Irrigation Sprinklers
Feature Descriptions
Appliances: Built-In Electric Oven, Double Oven, Dryer, Dishwasher, Gas Cooktop, Disposal, Microwave, Refrigerator, Water Softener Owned, Washer
Association Amenities: Clubhouse, Fitness Center, Golf Course, Indoor Pool, Media Room, Pickleball, Pool, Spa/Hot Tub, Tennis Court(s)
Community Features: Pool
Days on Site: 26
Fencimg: Back Yard, Wrought Iron
Fireplace: Family Room, Gas
Flooring: Carpet, Ceramic Tile
HOA Fee: 435/ Quarterly
Hot Tub: Yes
Laundry: Gas Dryer Hookup, Main Level
Lot: Drip Irrigation/Bubblers, Desert Landscaping, Landscaped, No Rear Neighbors, Trees, < 1/4 Acre
Parcel#: 191-13-811-043
Parking: Attached, Garage, Garage Door Opener, Private, Shelves
Parking Notes: Attached, Garage, Garage Door Opener, Private, Shelves
Patio/Porch: Covered, Patio
Pool: Association, Community
Sewer: Public Sewer
Special View Info: Mountain(s)
Swimming Pool: Yes
Utilities: Underground Utilities
Water: Public
Window: Blinds, Double Pane Windows, Plantation Shutters
Room Sizes
Great Room: 24 X 25
Bedroom 3: 18 X 13
Bedroom 2: 18 X 14
Primary Bedroom: 22 X 17
Local Schools
High School: Liberty
Middle School: Webb, Del E.
Elementary School: Wallin, Shirley & Bill,Wallin, Shirley &
Listed By / Shown By
Listed By
Agency Name: Century 21 Americana
Agency Contact: (725) 232-2121
Agent Name: Mariana C. Roy
Shown By
Agency Title: Wardley Real Estate
Agency Phone: 702-256-4900

Estimate Your Payment
Estimated Payment
$ 3,934.09 per month $3,246.42 Principal & Interest $439.75 Property Tax $247.92 Homeowner's Insurance
2727 White Sage Drive | MLS# 2819321
This single family home located at 2727 White Sage Drive, Henderson, NV 89052 is currently listed for sale with an asking price of $850,000. This property was built in 2004 and has 3 bedrooms and 2 full and 1 partial baths with 3172 sq. ft. White Sage Drive is located in the Sun City Anthem Phase 2 subdivision. Search Sun City Anthem Phase 2 real estate on www.wardleyre.com today.