
BEDS3
BATHS2 full 1 partial
SQUARE FEET1,666
MLS#2806723
STATUSActive
PROPERTY TYPEResidential - Single Family
SUBDIVISIONAnthem Highlands
Property Description
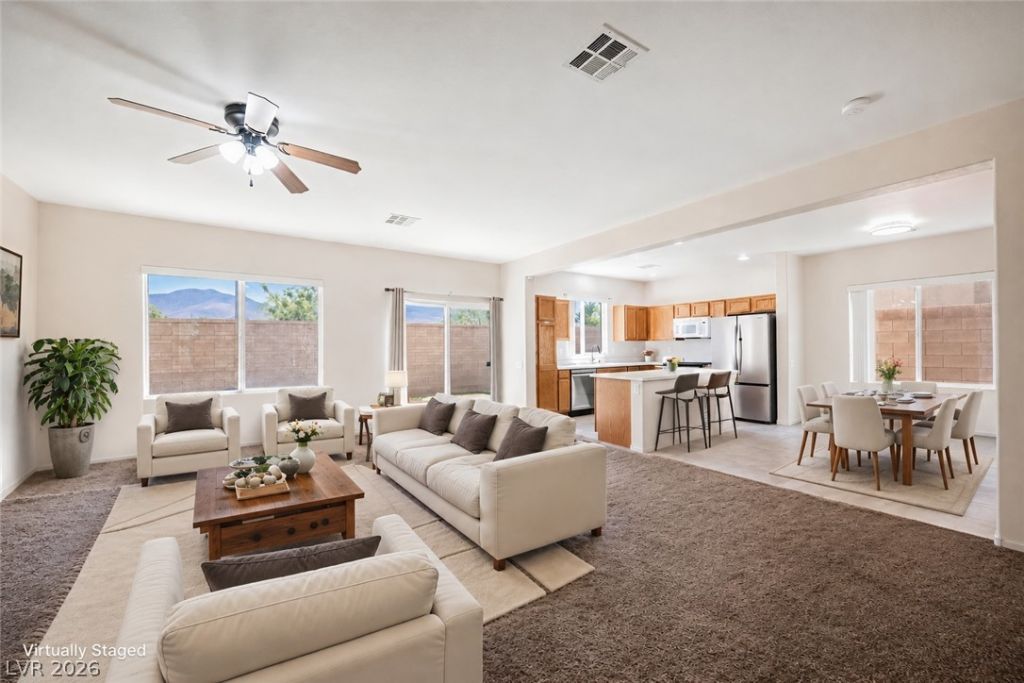
Welcome home to this inviting two-story residence in the desirable Anthem Highlands community! Offering 3 bedrooms, 2.5 baths and 1,666 square feet, this bright and airy home features an open living area with direct access to the backyard. The spacious kitchen includes an island, breakfast bar, garden window, ample cabinetry and a brand-new refrigerator and electric range?with an existing gas connection for added cooking flexibility. Upstairs, the primary suite showcases beautiful mountain views, a generous walk-in closet and an ensuite bath with dual sinks, a separate shower and a relaxing soaking tub. Two additional bedrooms offer comfortable living space and ample closets. Recent improvements include a brand-new air-conditioning unit and newly added backyard grass, creating a welcoming outdoor space to relax, play or entertain. With no rear neighbors, an attached two-car garage and convenient access to shopping, dining, parks and recreation, this Anthem Highlands home is ready to welcome its next owner!
Property Features
Property Type: Residential - Single Family
Cooling: Central Air, Electric
Garage: 2 car attached
Heating: Central, Gas
Home Style: Two Story
Lot Size: 0.10 Acres
Roof Type: Tile
Stories: 2.0
Taxes: $2,448
Year Built: 2004
Amenities
Ceiling Fan(s)
Window Treatments
Barbecue
Private Yard
Sprinkler/Irrigation
Feature Descriptions
Appliances: Dryer, Dishwasher, Electric Range, Disposal, Microwave, Refrigerator, Washer
Association Amenities: Dog Park, Playground, Park, Security
Days on Site: 1
Fencimg: Block, Back Yard
Flooring: Carpet, Linoleum, Vinyl
HOA Fee: 215/ Quarterly
Laundry: Gas Dryer Hookup, Main Level, Laundry Room
Lot: Back Yard, Drip Irrigation/Bubblers, Desert Landscaping, Sprinklers In Rear, Landscaped, < 1/4 Acre
Parcel#: 191-24-710-014
Parking: Attached, Garage, Garage Door Opener, Inside Entrance, Open, Private
Parking Notes: Attached, Garage, Garage Door Opener, Inside Entrance
Sewer: Public Sewer
Utilities: Cable Available, Underground Utilities
Water: Public
Window: Blinds, Double Pane Windows
Room Sizes
Living Room: 16 X 14
Bedroom 3: 10 X 12
Bedroom 2: 10 X 12
Primary Bedroom: 14 X 12
Local Schools
High School: Liberty
Middle School: Webb, Del E.
Elementary School: Wallin, Shirley & Bill,Wallin, Shirley &
Listed By / Shown By
Listed By
Agency Name: Serhant
Agent Name: Stephanie Mangual
Shown By
Agency Title: Wardley Real Estate
Agency Phone: 702-256-4900

Estimate Your Payment
Estimated Payment
$ 1,971.73 per month $1,642.31 Principal & Interest $204.00 Property Tax $125.42 Homeowner's Insurance
2728 Holmfault Street | MLS# 2806723
This single family home located at 2728 Holmfault Street , Henderson, NV 89044 is currently listed for sale with an asking price of $430,000. This property was built in 2004 and has 3 bedrooms and 2 full and 1 partial baths with 1666 sq. ft. Holmfault Street is located in the Anthem Highlands subdivision. Search Anthem Highlands real estate on www.wardleyre.com today.