
BEDS3
BATHS2 full 1 partial
SQUARE FEET1,533
MLS#2814183
STATUSActive
PROPERTY TYPEResidential - Townhouse
SUBDIVISIONLas Vegas Blvd St Rose Phase 3 2nd Amd
Property Description
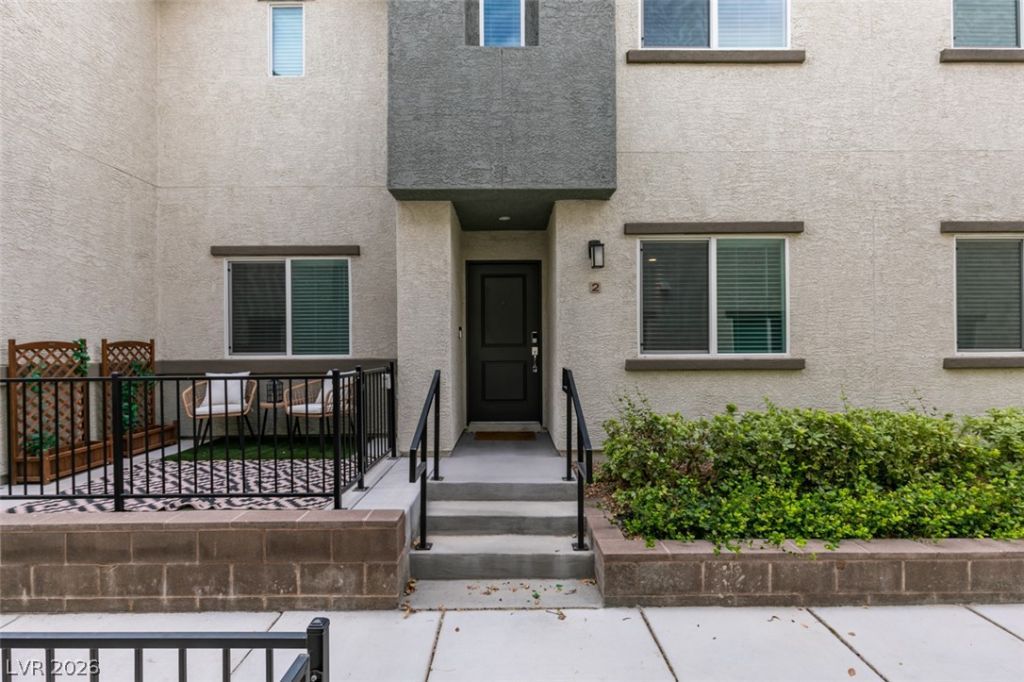
Step intο thiÑ? beautÑ?fullÑ? mаÑ?ntаÑ?ned 2-story townhome οfferÑ?ng 3 spacious bedrooms and 3 full bathrooms, thoughtfully designed for modern living. The open-concept main level features a bright living area that flows seamlessly into the contemporary kitchen, complete with granite countertops, stainless steel appliances, and rich wood cabinetry. Upstairs, the bedrooms provide generous space and comfort, including a well-appointed primary suite with its own private bath. Additional highlights include updated finishes throughout, abundant natural light, and a functional layout ideal for everyday living. Enjoy a private front entry, a charming outdoor sitting area, and a location close to shopping, dining, and commuter routes. A perfect blend of style, convenience, and low-maintenance living.
Property Features
Property Type: Residential - Townhouse
Cooling: Central Air, Electric
Garage: 2 car attached
Heating: Central, Electric
Home Style: Two Story
Lot Size: 0.12 Acres
Roof Type: Tile
Stories: 2.0
Taxes: $3,304
Year Built: 2022
Amenities
BathroomonMainLevel
HalfBathonMainLevel
None
None
Feature Descriptions
Appliances: Dryer, Dishwasher, Electric Range, Disposal, Microwave, Refrigerator, Washer
Association Amenities: Basketball Court, Clubhouse, Playground, Pool, Spa/Hot Tub
Community Features: Pool
Days on Site: 1
Fencimg: None
Flooring: Carpet, Luxury Vinyl Plank
HOA Fee: 363/ Monthly
Hot Tub: Yes
Laundry: Electric Dryer Hookup, Laundry Room, Upper Level
Lot: < 1/4 Acre
Parcel#: 191-08-614-231
Parking: Attached, Garage, Private
Parking Notes: Attached, Garage, Private
Pool: Community
Sewer: Public Sewer
Swimming Pool: Yes
Utilities: Underground Utilities
Water: Public
Room Sizes
Bedroom 3: 11 X 11
Bedroom 2: 11 X 11
Primary Bedroom: 14 X 12
Local Schools
High School: Liberty
Middle School: Webb, Del E.
Elementary School: Schorr, Steve,Schorr, Steve
Listed By / Shown By
Listed By
Agency Name: Galindo Group Real Estate
Agency Contact: Michelle@teammichelletang.com
Agent Name: Michelle Le Tang
Shown By
Agency Title: Wardley Real Estate
Agency Phone: 702-256-4900

Estimate Your Payment
Estimated Payment
$ 1,734.73 per month $1,355.86 Principal & Interest $275.33 Property Tax $103.54 Homeowner's Insurance
2728 Tahiti Grape Way , Unit 2 | MLS# 2814183
This townhouse located at 2728 Tahiti Grape Way , Unit 2, Las Vegas, NV 89183 is currently listed for sale with an asking price of $354,999. This property was built in 2022 and has 3 bedrooms and 2 full and 1 partial baths with 1533 sq. ft. Tahiti Grape Way , Unit 2 is located in the Las Vegas Blvd St Rose Phase 3 2nd Amd subdivision. Search Las Vegas Blvd St Rose Phase 3 2nd Amd real estate on www.wardleyre.com today.