
BEDS4
BATHS3 full
SQUARE FEET2,655
MLS#2800624
STATUSActive
PROPERTY TYPEResidential - Single Family
SUBDIVISIONBluffs
Property Description
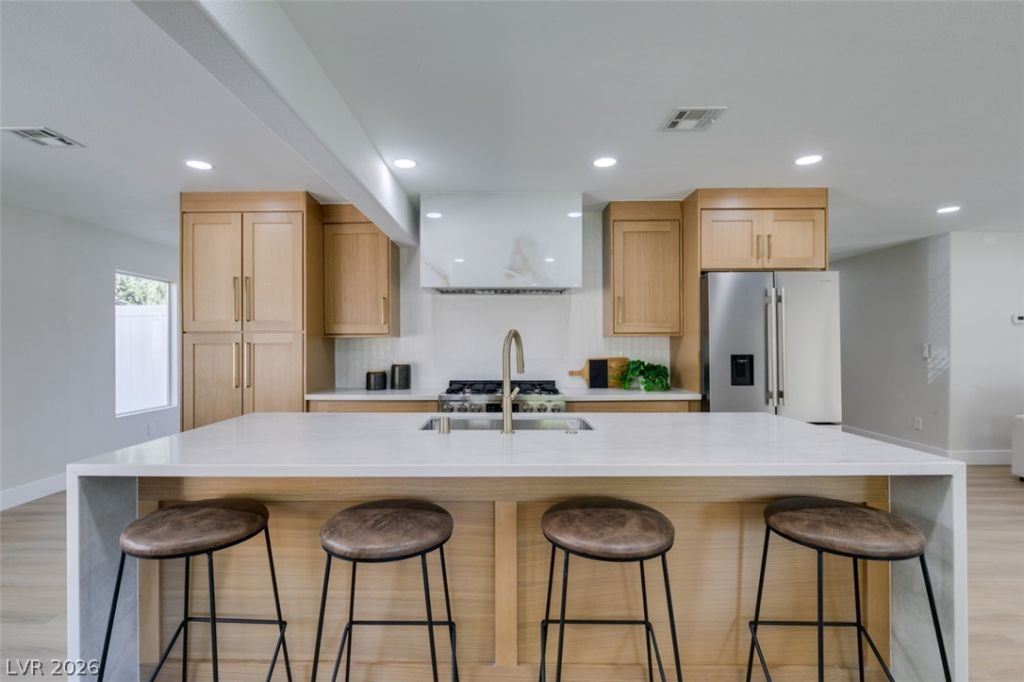
Beautifully renovated two story home in The Lakes offering 2,655 sq. ft., 4 bedrooms and 3 full baths. Thoughtfully redesigned with timeless finishes, the heart of the home is a stunning kitchen featuring oak Shaker cabinetry with brass hardware, quartz countertops, a waterfall island, stainless steel appliances and oversized sliding glass doors that fill the space with natural light. Luxury vinyl plank flooring, fresh interior paint, upgraded baseboards, remodeled bathrooms, and contemporary fixtures create a cohesive, move in ready interior. The inviting living room centers around a cozy fireplace, while the spacious primary suite offers a spa like retreat with a dual head walk in shower, built in bench and makeup vanity. Step outside to an extended covered patio with no rear neighbors, plus paved, gated RV/toy parking. An included 70 inch TV is the finishing touch to this beautifully updated home.
Property Features
Property Type: Residential - Single Family
Cooling: Central Air, Electric
Fireplaces: 1
Garage: 2 car attached
Heating: Central, Gas
Home Style: Two Story
Lot Size: 0.13 Acres
Roof Type: Pitched, Tile
Stories: 2.0
Taxes: $3,529
Year Built: 1989
Amenities
Ceiling Fan(s)
Private Yard
Feature Descriptions
Appliances: Dishwasher, Disposal, Gas Range, Microwave, Refrigerator
Days on Site: 1
Fencimg: Block, Back Yard
Fireplace: Electric, Family Room
Flooring: Carpet, Luxury Vinyl Plank
HOA Fee: 176/ Quarterly
Laundry: Gas Dryer Hookup, Main Level
Lot: Back Yard, Desert Landscaping, Landscaped, Synthetic Grass, < 1/4 Acre
Parcel#: 163-07-512-002
Parking: Attached, Garage, Garage Door Opener, Private, RV Potential, RV Gated, RV Access/Parking, RV Paved
Parking Notes: Attached, Garage, Garage Door Opener, Private, RV Pote
Sewer: Public Sewer
Utilities: Underground Utilities
Water: Public
Room Sizes
Dining Room: 12 X 12
Living Room: 14 X 18
Bedroom 4: 11 X 13
Bedroom 3: 11 X 13
Bedroom 2: 11 X 13
Primary Bedroom: 14 X 14
Local Schools
High School: Bonanza
Middle School: Lawrence
Elementary School: Christensen, MJ,Christensen, MJ
Listed By / Shown By
Listed By
Agency Name: Alchemy Investments RE
Agency Contact: (702) 875-2444
Agent Name: Jamie Kirk
Shown By
Agency Title: Wardley Real Estate
Agency Phone: 702-256-4900

Estimate Your Payment
Estimated Payment
$ 3,128.61 per month $2,633.42 Principal & Interest $294.08 Property Tax $201.10 Homeowner's Insurance
2729 Fire Water Court | MLS# 2800624
This single family home located at 2729 Fire Water Court, Las Vegas, NV 89117 is currently listed for sale with an asking price of $689,500. This property was built in 1989 and has 4 bedrooms and 3 full baths with 2655 sq. ft. Fire Water Court is located in the Bluffs subdivision. Search Bluffs real estate on www.wardleyre.com today.