
BEDS6
BATHS4 full 1 partial
SQUARE FEET4,030
MLS#2194875
STATUSActive
PROPERTY TYPEResidential - Single Family
SUBDIVISIONWILDFLOWER
SCHOOLAlpine
Property Description
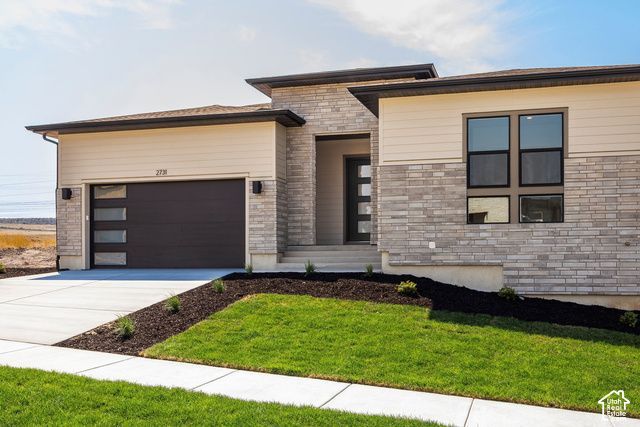
Built in 2026 and never lived in, this is as close to new construction as you can get without the wait, the uncertainty, or the builder premium. Every finish was chosen by the original owner before a job relocation changed the plan. The result is a thoughtfully designed single-level rambler with an open-concept great room, gourmet kitchen, and seamless flow to a covered patio with epoxy-finished floors. The primary suite is private and well-appointed with a walk-in closet, dual vanities, glass-enclosed shower, and water closet. A fully finished basement nearly doubles the usable square footage, and the generous .34-acre lot includes room for RV parking. Wildflower is a master-planned community offering a clubhouse, pool, pickleball courts, playgrounds, and a connected trail system. Low monthly HOA fees cover snow removal and common area maintenance. Clean, complete, and move-in ready the day you close.
Property Features
Property Type: Residential - Single Family
Basement: Yes
Basement: Full
Cooling: Central Air
Fireplaces: 1
Garage: 2 car attached
Heating: Forced Air, Gas: Central, >= 95% efficiency
Home Style: Rambler/Ranch
Lot Size: 0.34 Acres
Roof Type: Asphalt
Stories: 2.0
Taxes: $1
Year Built: 2026
Amenities
Closet: Walk-In
Oven: Gas
Range: Gas
Patio: Covered
Sliding Glass Doors
Feature Descriptions
Appliances: Ceiling Fan, Microwave
Association Amenities: Biking Trails, Picnic Area, Playground
Days on Site: 11
Exterior: Stone, Stucco
Flooring: Carpet, Tile
HOA Fee: 100/ Monthly
Lot: Curb & Gutter, Road: Paved, Sidewalks, Sprinkler: Auto-Part, View: Mountain, Drip Irrigation: Auto-Part
Lot Dimensions: 0.0x0.0x0.0
Parcel#: 69-064-2010
Parking: Attached
Parking Notes: Attached
Patio/Porch: Covered
Sewer: Sewer: Connected
Special View Info: Mountain(s)
Topography: Curb & Gutter, Road: Paved, Sidewalks, Sprinkler: Auto-Part, View: Mountain, Drip Irrigation: Auto-Part
Utilities: Natural Gas Connected, Electricity Connected, Sewer Connected, Water Connected
Water: Culinary, Secondary
Local Schools
High School: Westlake
Middle School: Vista Heights Middle School
Elementary School: Harvest
School District: Alpine
Listed By / Shown By
Listed By
Agency Name: Summit Sotheby's International Realty
Agency Phone: 435-649-1884
Shown By
Agency Title: Wardley Real Estate
Agency Phone: 702-256-4900

Estimate Your Payment
Estimated Payment
$ 3,535.53 per month $3,284.62 Principal & Interest $0.08 Property Tax $250.83 Homeowner's Insurance
2731 N Salvia Dr | MLS# 2194875
This single family home located at 2731 N Salvia Dr , Saratoga Springs, UT 84045 is currently listed for sale with an asking price of $860,000. This property was built in 2026 and has 6 bedrooms and 4 full and 1 partial baths with 4030 sq. ft. N Salvia Dr is located in the WILDFLOWER subdivision within the Alpine school district. Search WILDFLOWER real estate on www.wardleyre.com today.