
BEDS3
BATHS2 full
SQUARE FEET1,145
MLS#2781508
STATUSActive
PROPERTY TYPEResidential - Single Family
SUBDIVISIONSagebrook At Stonegate
Property Description
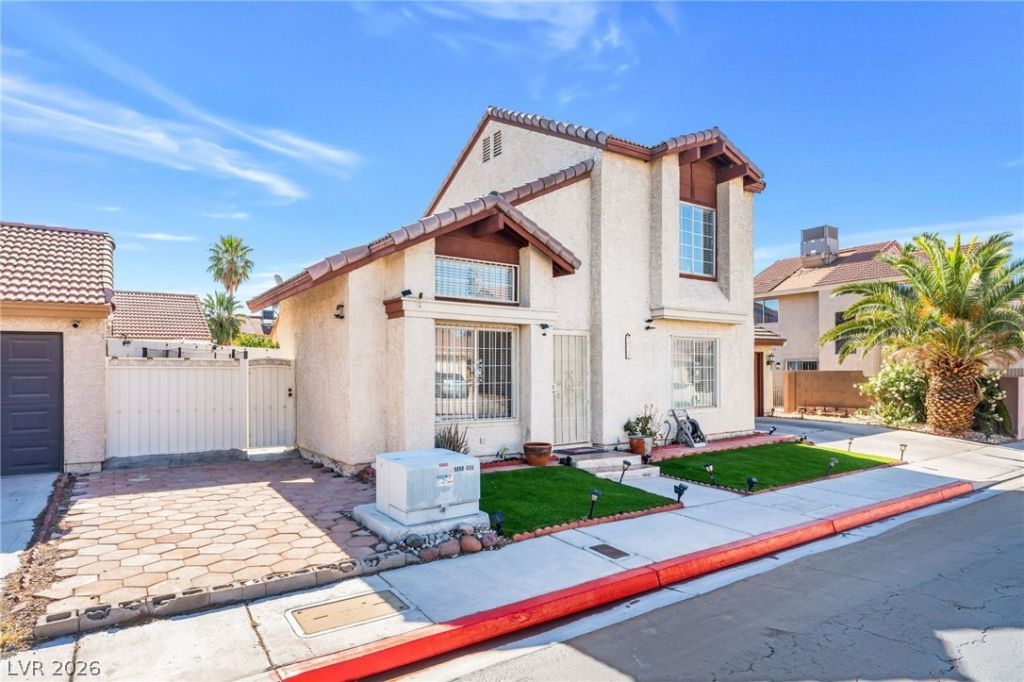
Beautiful h?me ??n the E???t ????d? ?f Las Vegas, full kitch?n rem?deled 2 years ago, custom lights, tile floor, synthetic grass, remodeled bathrooms, beautiful back yard, covered patio, 2 car garage with access door to the back yard, tile and laminated floors.
Property Features
Property Type: Residential - Single Family
Cooling: Central Air, Electric
Garage: 2 car attached
Heating: Central, Gas
Home Style: Two Story
Lot Size: 0.07 Acres
Roof Type: Tile
Stories: 2.0
Taxes: $1,003
Year Built: 1988
Amenities
BathroomonMainLevel
Bedroom on Main Level
Ceiling Fan(s)
Full Bath on Main Level
Window Treatments
Patio
Private Yard
Feature Descriptions
Appliances: Dryer, Dishwasher, Electric Range, Disposal, Microwave, Refrigerator, Washer
Association Amenities: None
Days on Site: 111
Exterior: Block, Stucco
Fencimg: Block, Full
Flooring: Laminate, Tile
HOA Fee: 43/ Monthly
Laundry: Gas Dryer Hookup, Laundry Closet
Lot: Desert Landscaping, Landscaped, Synthetic Grass, < 1/4 Acre
Parcel#: 161-09-210-034
Parking: Attached, Garage, Open, Guest
Parking Notes: Attached, Garage, Open, Guest
Patio/Porch: Patio
Sewer: Public Sewer
Utilities: Above Ground Utilities
Water: Public
Window: Blinds
Room Sizes
Kitchen: 10 X 10
Bedroom 3: 11 X 10
Bedroom 2: 11 X 12
Primary Bedroom: 12 X 12
Local Schools
High School: Chaparral
Middle School: Harney Kathleen & Tim
Elementary School: Jenkins, Earl N.,Jenkins, Earl N.
Listed By / Shown By
Listed By
Agency Name: United Realty Group
Agency Contact: (702) 927-4471
Agent Name: Holanda B. Campos
Shown By
Agency Title: Wardley Real Estate
Agency Phone: 702-256-4900

Estimate Your Payment
Estimated Payment
$ 1,481.32 per month $1,298.57 Principal & Interest $83.58 Property Tax $99.17 Homeowner's Insurance
2732 Sweet Basil Drive | MLS# 2781508
This single family home located at 2732 Sweet Basil Drive, Las Vegas, NV 89142 is currently listed for sale with an asking price of $340,000. This property was built in 1988 and has 3 bedrooms and 2 full baths with 1145 sq. ft. Sweet Basil Drive is located in the Sagebrook At Stonegate subdivision. Search Sagebrook At Stonegate real estate on www.wardleyre.com today.