
BEDS4
BATHS2 full
SQUARE FEET2,320
MLS#2815659
STATUSActive
PROPERTY TYPEResidential - Single Family
SUBDIVISIONHorizon Punta Del Este
Property Description
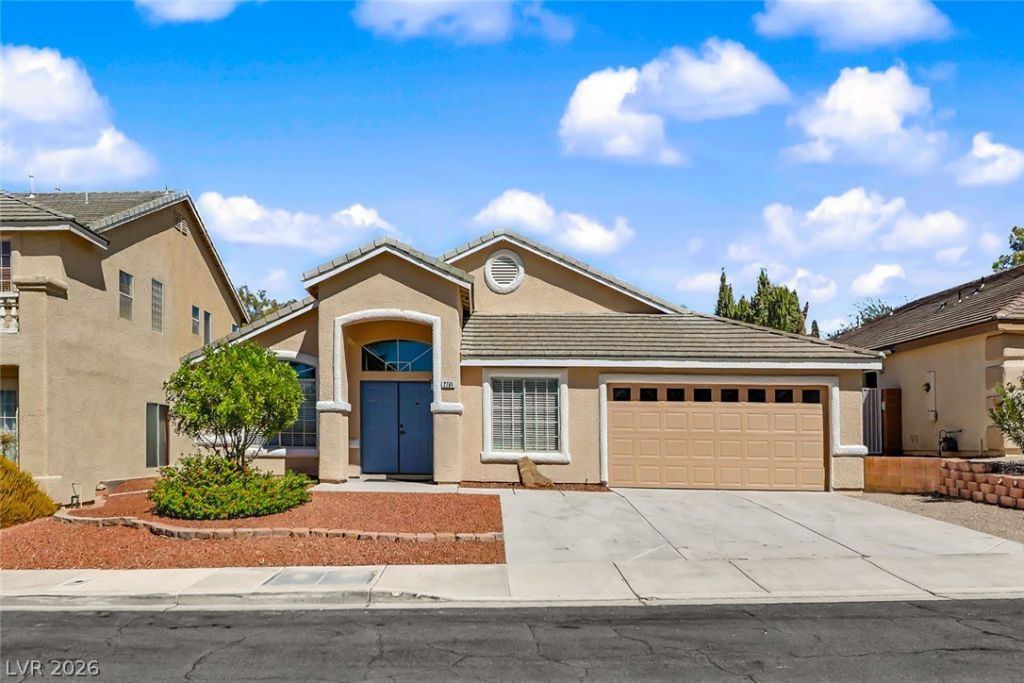
Beautifully remodeled single-story home in a prime location near top-rated schools, dinning & shopping. Completely updated and move-in ready, this home features a bright, open floor plan with vaulted ceilings, LVP flooring throughout, upgraded ceiling fans and light fixtures, and abundant natural light. The open kitchen is designed for entertaining and features quartz countertops, brand-new stainless steel appliances, new custom two-tone cabinetry, and generous counter space overlooking the main living area with a cozy fireplace. The spacious primary suite features a luxury spa-like bath with designer finishes, dual sinks, a soaking tub, and frameless walk-in shower. Two additional bedrooms are privately situated away from the primary suite, including an oversized secondary bedroom ideal for guests, work space, or flexible living area. Step outside to a quiet, low-maintenance backyard with covered patios, perfect for relaxing and entertaining. Ideally located near top-rated schools, shopping, dining, parks, and convenient freeway access.
Property Features
Property Type: Residential - Single Family
Cooling: Central Air, Electric
Fireplaces: 1
Garage: 2 car attached
Heating: Central, Gas
Home Style: One Story
Lot Size: 0.14 Acres
Roof Type: Tile
Stories: 1.0
Taxes: $3,490
Year Built: 2000
Amenities
Bathroom on Main Level
Bedroom on Main Level
Ceiling Fan(s)
Full Bath on Main Level
Primary Downstairs
Window Treatments
Patio
Private Yard
Feature Descriptions
Appliances: Dryer, Dishwasher, Disposal, Gas Range, Microwave, Refrigerator, Washer
Fencimg: Block, Back Yard
Fireplace: Family Room, Gas
Flooring: Luxury Vinyl Plank
HOA Fee: 105/ Quarterly
Laundry: Gas Dryer Hookup, Laundry Room
Lot: Desert Landscaping, Landscaped, Rocks, < 1/4 Acre
Parcel#: 177-36-511-024
Parking: Attached, Garage, Garage Door Opener, Inside Entrance, Private
Parking Notes: Attached, Garage, Garage Door Opener, Inside Entrance
Patio/Porch: Covered, Patio
Sewer: Public Sewer
Utilities: Underground Utilities
Water: Public
Window: Blinds
Room Sizes
Family Room: 18 X 15
Dining Room: 9 X 9
Living Room: 21 X 14
Bedroom 4: 12 X 11
Bedroom 3: 11 X 10
Bedroom 2: 18 X 14
Primary Bedroom: 17 X 15
Local Schools
High School: Coronado High
Middle School: Miller Bob
Elementary School: Taylor, Glen C.,Taylor, Glen C.
Listed By / Shown By
Listed By
Agency Name: Realty ONE Group, Inc
Agency Contact: (702) 445-3706
Agent Name: Alex Grodzinsky
Shown By
Agency Title: Wardley Real Estate
Agency Phone: 702-256-4900

Estimate Your Payment
Estimated Payment
$ 2,860.20 per month $2,387.08 Principal & Interest $290.83 Property Tax $182.29 Homeowner's Insurance
2734 Enchanted Isle Street | MLS# 2815659
This single family home located at 2734 Enchanted Isle Street , Henderson, NV 89052 is currently listed for sale with an asking price of $625,000. This property was built in 2000 and has 4 bedrooms and 2 full baths with 2320 sq. ft. Enchanted Isle Street is located in the Horizon Punta Del Este subdivision. Search Horizon Punta Del Este real estate on www.wardleyre.com today.