
BEDS3
BATHS2 full 1 partial
SQUARE FEET2,647
MLS#2171028
STATUSActive
PROPERTY TYPEResidential - Single Family
SUBDIVISIONHOLBROOK
SCHOOLAlpine
Property Description
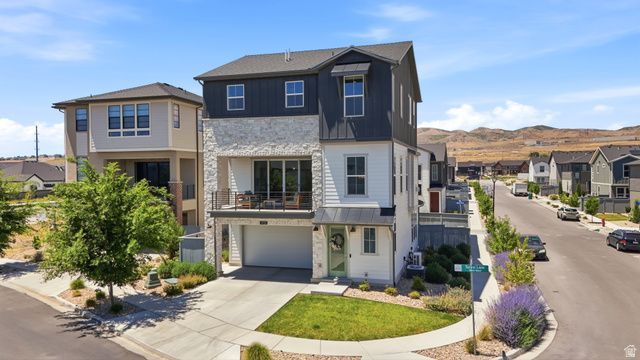
Welcome to your new home in Holbrook Farms, Ivory Homes Community! This lovely home is located on a prime, corner lot which offers the largest backyard out of all of the e-villas in the neighborhood. You will love the stunning mountain views from the spacious, covered balcony, Thanksgiving Point. This home is located in a very popular and social neighborhood with many young families and strong community support. Other details that make this home unique are: modern designs, open floor plan with 10-foot ceilings, upgraded lighting, 8-foot doors, quartz kitchen with island, indoor-outdoor living,12-foot wide sliding glass doors open to a covered deck with direct views of the Thanksgiving Point fireworks, main-level office with french doors, partially finished basement area for a potential 4th bedroom/theater/gym, walking distance to the elementary school and the 33-acre community park, minutes from Silicon Slopes tech hubs, Primary Children's Hospital, top-rated schools.
Property Features
Property Type: Residential - Single Family
Basement: Yes
Basement: Full
Cooling: Central Air
Fenced: Yes
Fireplaces: 1
Garage: 2 car attached
Heating: Gas: Central
Home Style: Tri/Multi-Level
Lot Size: 0.11 Acres
Roof Type: Asphalt
Stories: 4.0
Taxes: $2,620
Year Built: 2022
Amenities
Bath: Primary
Bath: Sep. Tub/Shower
Closet: Walk-In
Den/Office
Disposal
Floor Drains
French Doors
Great Room
Oven: Gas
Range: Gas
Range/Oven: Free Stdng.
Video Camera(s)
Smart Thermostat(s)
Balcony
Deck; Covered
Double Pane Windows
Entry (Foyer)
Out Buildings
Porch: Open
Sliding Glass Doors
Patio: Open
Feature Descriptions
Appliances: Microwave
Association Amenities: Biking Trails, Maintenance, Pets Permitted, Picnic Area, Playground, Snow Removal
Door Features: French Doors
Exclusions: Dryer, Freezer, Gas Grill/BBQ, Refrigerator, Swing Set, Washer
Exterior: Asphalt, Stone, Stucco, Cement Siding
Fireplace: Insert
Flooring: Carpet, Tile
HOA Fee: 507/ Quarterly
Laundry: Electric Dryer Hookup
Lot: Corner Lot, Curb & Gutter, Fenced: Full, Road: Paved, Secluded, Sidewalks, Sprinkler: Auto-Full, View: Mountain, View: Valley, Drip Irrigation: Auto-Full
Lot Dimensions: 0.0x0.0x0.0
Other Equipment: Fireplace Insert
Outbuilding(s): Yes
Parcel#: 68-050-0550
Parking: Parking: Uncovered
Parking Notes: Parking: Uncovered
Patio/Porch: Porch: Open, Patio: Open
Sewer: Sewer: Connected, Sewer: Public
Special View Info: Mountain(s), Valley
Topography: Corner Lot, Curb & Gutter, Fenced: Full, Road: Paved, Secluded Yard, Sidewalks, Sprinkler: Auto-Full, Terrain, Flat, View: Mountain, View: Valley, Drip Irrigation: Auto-Full
Utilities: Natural Gas Connected, Electricity Connected, Sewer Connected, Sewer: Public, Water Connected
Water: Culinary, Secondary
Window: Drapes, Part, Shades
Local Schools
High School: Skyridge
Middle School: Viewpoint Middle School
Elementary School: Liberty Hills
School District: Alpine
Listed By / Shown By
Listed By
Agency Name: Fathom Realty (Orem)
Agency Phone: 801-899-1500
Shown By
Agency Title: Wardley Real Estate
Agency Phone: 702-256-4900

Estimate Your Payment
Estimated Payment
$ 2,968.58 per month $2,555.13 Principal & Interest $218.33 Property Tax $195.13 Homeowner's Insurance
2735 N Turpin Ln | MLS# 2171028
This single family home located at 2735 N Turpin Ln, Lehi, UT 84043 is currently listed for sale with an asking price of $669,000. This property was built in 2022 and has 3 bedrooms and 2 full and 1 partial baths with 2647 sq. ft. N Turpin Ln is located in the HOLBROOK subdivision within the Alpine school district. Search HOLBROOK real estate on www.wardleyre.com today.