
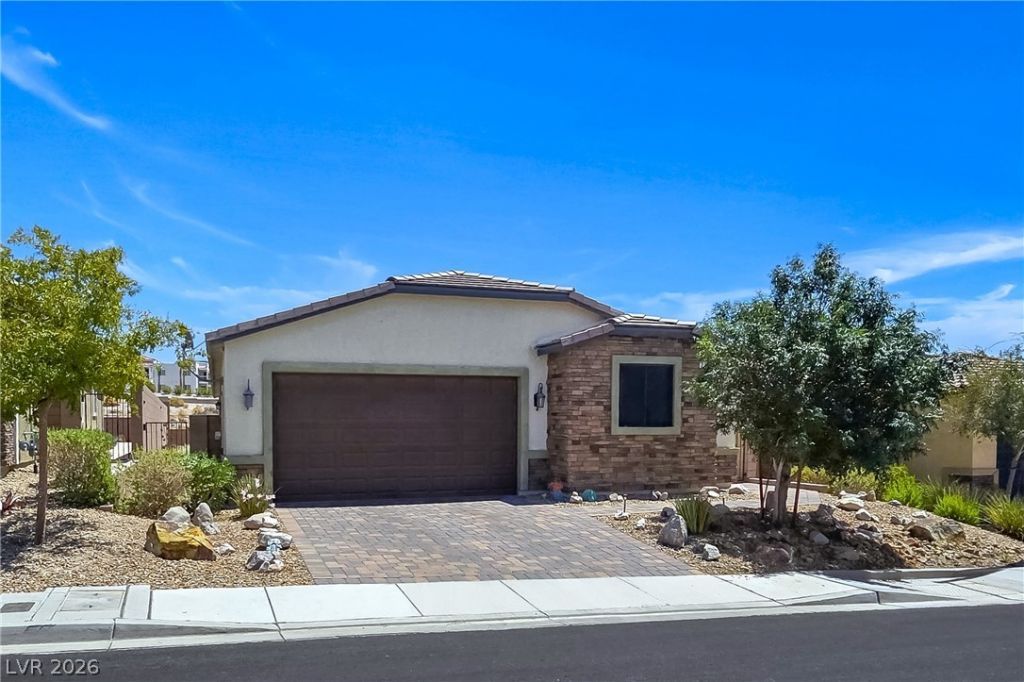
BEDS4
BATHS3 full
SQUARE FEET1,906
MLS#2805472
STATUSPending
PROPERTY TYPEResidential - Single Family
SUBDIVISIONCove East At Bilbray Ranch
Property Description
Truly unique semi-custom single story home within the Cove at Bilbray Ranch in Laughlin! Open floor plan. Private courtyard with attached Casita! 4 bedrooms and 3 bathrooms. Chef's kitchen is a masterpiece boasting custom cabinets, granite counters, island, dining area, stainless steel appliances overlooking the living room great for entertaining. The primary suite showcases a full ensuite bath with dual sinks, walk in shower, soaking tub, and huge walk in closet. Private yard with no rear neighbors! Oversized 2 car garage. Minutes from the Colorado River, casinos, shopping, and dining.
Property Features
Property Type: Residential - Single Family
Cooling: Central Air, Electric
Garage: 2
Heating: Central, Gas
Home Style: One Story
Lot Size: 0.12 Acres
Roof Type: Tile
Stories: 1.0
Taxes: $2,997
Year Built: 2017
Amenities
Ceiling Fan(s)
Primary Downstairs
Window Treatments
Private Yard
Feature Descriptions
Appliances: Dryer, Disposal, Gas Range, Microwave, Refrigerator, Washer
Days on Site: 55
Fencimg: Block, Back Yard
Flooring: Carpet, Ceramic Tile
HOA Fee: 21/ Monthly
Laundry: Gas Dryer Hookup, Main Level, Laundry Room
Lot: Desert Landscaping, Landscaped, No Rear Neighbors, < 1/4 Acre
Parcel#: 264-21-213-075
Parking: Attached, Garage, Garage Door Opener, Inside Entrance, Private
Parking Notes: Attached, Garage, Garage Door Opener, Inside Entrance
Sewer: Public Sewer
Utilities: Underground Utilities
Water: Public
Window: Blinds, Double Pane Windows, Drapes, Window Treatments
Room Sizes
Bedroom 4: 12 X 12
Bedroom 3: 12 X 12
Bedroom 2: 12 X 12
Primary Bedroom: 14 X 21
Dining Room: 10 X 10
Great Room: 20 X 15
Local Schools
High School: Laughlin
Middle School: Laughlin
Elementary School: Bennett, William G.,Bennett, William G.
Listed By / Shown By
Listed By
Agency Name: Realty ONE Group, Inc
Agency Contact: (702) 683-6563
Agent Name: Jill Amsel
Shown By
Agency Title: Wardley Real Estate
Agency Phone: 702-256-4900

Estimate Your Payment
Estimated Payment
$ 1,544.71 per month $1,203.09 Principal & Interest $249.75 Property Tax $91.88 Homeowner's Insurance
2736 Brinkley Manor Street | MLS# 2805472
This single family home located at 2736 Brinkley Manor Street, Laughlin, NV 89029 is currently listed for sale with an asking price of $315,000. This property was built in 2017 and has 4 bedrooms and 3 full baths with 1906 sq. ft. Brinkley Manor Street is located in the Cove East At Bilbray Ranch subdivision. Search Cove East At Bilbray Ranch real estate on www.wardleyre.com today.