
BEDS6
BATHS4 full 1 partial
SQUARE FEET4,515
MLS#2160941
STATUSActive
PROPERTY TYPEResidential - Single Family
SUBDIVISIONMOORLAND PARK
SCHOOLWashington
Property Description
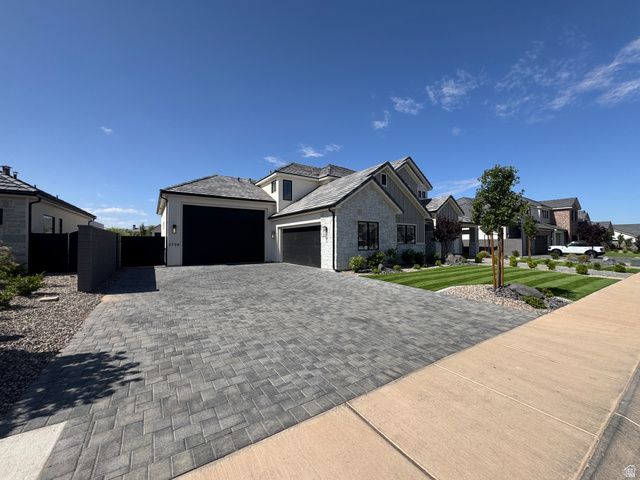
Conveniently located in the desirable Moorland Park Subdivision, a quiet neighborhood with easy access to shopping and restaurants. Massive 4 car RV garage with 40' of depth & an 18'X13' door. Floorplan has great flow with large picture windows to fill the home with natural light, 10' ceilings on the main floor, a dedicated office, large second living room upstairs & second laundry room. Spacious primary suite includes separate his-and-hers closets, giving you tons of storage and convenience. Other features of the home include custom millwork, hardwood flooring, designer tile & quartz countertops.
Property Features
Property Type: Residential - Single Family
Basement: Slab
Cooling: Central Air
Fenced: Yes
Fireplaces: 1
Garage: 4 car attached
Heating: Gas: Central
Home Style: Stories: 2
Lot Size: 0.26 Acres
Roof Type: Tile
Stories: 2.0
Taxes: $1,836
Year Built: 2025
Amenities
Bath: Sep. Tub/Shower
Closet: Walk-In
Den/Office
Disposal
Great Room
Oven: Double
Oven: Gas
Range: Gas
Range/Oven: Built-In
Double Pane Windows
Lighting
Patio: Covered
Feature Descriptions
Appliances: Ceiling Fan, Portable Dishwasher, Freezer, Microwave, Range Hood, Refrigerator
Days on Site: 4
Exterior: Brick, Clapboard/Masonite, Stucco
Fireplace: Insert
Flooring: Carpet, Hardwood, Tile
Lot: Curb & Gutter, Fenced: Full, Road: Paved, Sidewalks, Sprinkler: Auto-Full
Lot Dimensions: 0.0x0.0x0.0
Other Equipment: Fireplace Insert, Window Coverings
Parcel#: SG-MOO-5-77
Patio/Porch: Covered
Sewer: Sewer: Connected, Sewer: Public
Topography: Curb & Gutter, Fenced: Full, Road: Paved, Sidewalks, Sprinkler: Auto-Full, Terrain, Flat
Utilities: Natural Gas Connected, Electricity Connected, Sewer Connected, Sewer: Public, Water Connected
Water: Culinary
Window: Shades
Local Schools
Middle School: Crimson Cliffs Middle
Elementary School: Riverside
School District: Washington
Listed By / Shown By
Listed By
Agency Name: ERA Brokers Consolidated (St George)
Agency Phone: 435-628-1606
Shown By
Agency Title: Wardley Real Estate
Agency Phone: 702-256-4900

Estimate Your Payment
Estimated Payment
$ 5,497.29 per month $4,965.12 Principal & Interest $153.00 Property Tax $379.17 Homeowner's Insurance
2736 E Moorland Dr | MLS# 2160941
This single family home located at 2736 E Moorland Dr , Saint George, UT 84790 is currently listed for sale with an asking price of $1,300,000. This property was built in 2025 and has 6 bedrooms and 4 full and 1 partial baths with 4515 sq. ft. E Moorland Dr is located in the MOORLAND PARK subdivision within the Washington school district. Search MOORLAND PARK real estate on www.wardleyre.com today.