
BEDS3
BATHS2 full
SQUARE FEET1,901
MLS#2801312
STATUSActive
PROPERTY TYPEResidential - Single Family
SUBDIVISIONSun City Anthem
Property Description
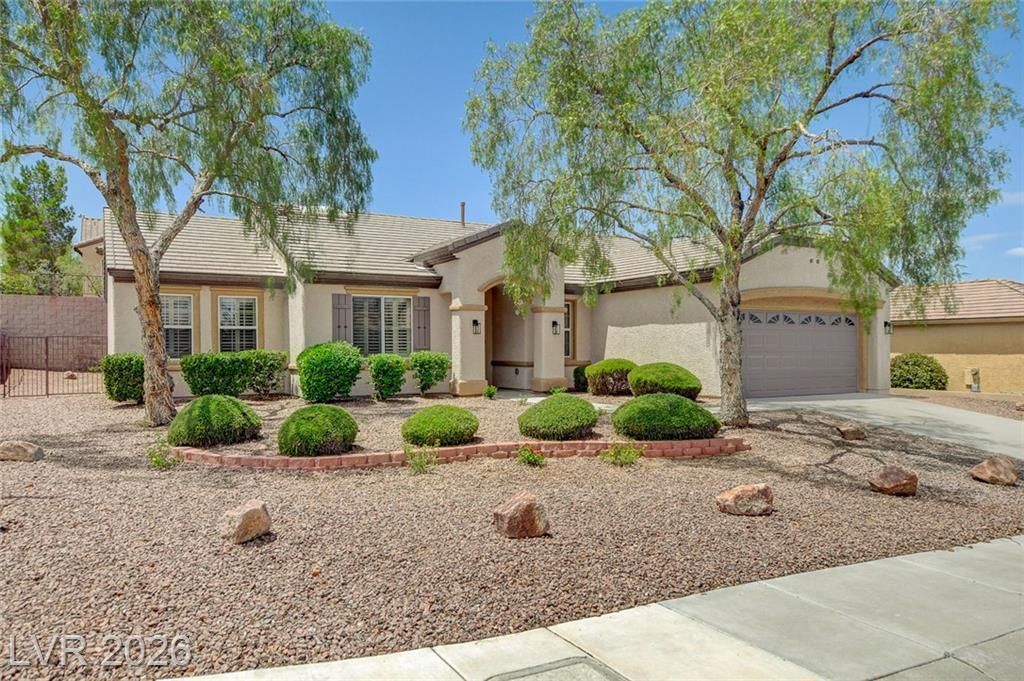
Come see this beautiful remodeled home located in the highly sought-after Sun City Anthem, voted the top active 55+ community in Nevada! This home offers an eye-catching custom designer wall fireplace centered in the Family/Living Room. Large Kitchen and Dining Room for family gatherings that completes this popular model. Some of the home's top features are: 9ft ceilings, large kitchen, 3 bedrooms, 2 bathrooms, 2.5-car garage w/epoxy flooring. New interior paint, cabinets, light fixtures & hardware. New gourmet kitchen with quartz countertops & backsplash. ALL NEW stainless steel kitchen appliances. Large laundry room w/custom cabinets and sink. The Primary bedroom has a large walk-in closet. New custom-inspired bathrooms, with a walk-in shower that includes a wet area with floor-to-ceiling tiled walls! Nice, clean, low-maintenance backyard with oversized covered patio. New landscaping gives you lots ofcolor & space to relax and enjoy your private backyard!
Property Features
Property Type: Residential - Single Family
Cooling: Central Air, Electric
Fireplaces: 1
Garage: 2 car attached
Heating: Central, Gas
Home Style: One Story
Lot Size: 0.18 Acres
Roof Type: Asphalt, Tile
Stories: 1.0
Taxes: $3,167
Year Built: 2002
Amenities
Ceiling Fan(s)
Primary Downstairs
Skylights
Window Treatments
Porch
Patio
Private Yard
Sprinkler/Irrigation
Feature Descriptions
Appliances: Built-In Electric Oven, Dishwasher, Disposal, Microwave, Refrigerator
Association Amenities: Clubhouse, Fitness Center, Golf Course, Indoor Pool, Pool, Recreation Room, Spa/Hot Tub, Security, Tennis Court(s)
Community Features: Pool
Days on Site: 1
Fencimg: Block, Back Yard, Wrought Iron
Fireplace: Electric, Family Room
Flooring: Carpet, Linoleum, Vinyl
HOA Fee: 435/ Quarterly
Hot Tub: Yes
Laundry: Cabinets, Gas Dryer Hookup, Main Level, Laundry Room, Sink
Lot: Drip Irrigation/Bubblers, Desert Landscaping, Landscaped, Rocks, Synthetic Grass, Trees, < 1/4 Acre
Other Equipment: Water Softener Loop
Parcel#: 191-13-610-038
Parking: Attached, Epoxy Flooring, Finished Garage, Garage, Garage Door Opener, Inside Entrance, Private
Parking Notes: Attached, Epoxy Flooring, Finished Garage, Garage, Gar
Patio/Porch: Covered, Patio, Porch
Pool: Association, Community
Sewer: Public Sewer
Swimming Pool: Yes
Utilities: Underground Utilities
Water: Public
Window: Double Pane Windows, Plantation Shutters, Skylight(s), Window Treatments
Room Sizes
Family Room: 18 X 13
Dining Room: 11 X 11
Bedroom 3: 11 X 11
Bedroom 2: 12 X 11
Primary Bedroom: 17 X 15
Local Schools
High School: Liberty
Middle School: Robinson Dell H.
Elementary School: Wallin, Shirley & Bill,Wallin, Shirley &
Listed By / Shown By
Listed By
Agency Name: BluePrint Real Estate Services
Agency Contact: 702-843-0561
Agent Name: Paul-Colten G. Smith
Shown By
Agency Title: Wardley Real Estate
Agency Phone: 702-256-4900

Estimate Your Payment
Estimated Payment
$ 3,075.83 per month $2,612.42 Principal & Interest $263.92 Property Tax $199.50 Homeowner's Insurance
2741 Hartwick Pines Drive Avenue | MLS# 2801312
This single family home located at 2741 Hartwick Pines Drive Avenue, Henderson, NV 89052 is currently listed for sale with an asking price of $684,000. This property was built in 2002 and has 3 bedrooms and 2 full baths with 1901 sq. ft. Hartwick Pines Drive Avenue is located in the Sun City Anthem subdivision. Search Sun City Anthem real estate on www.wardleyre.com today.