
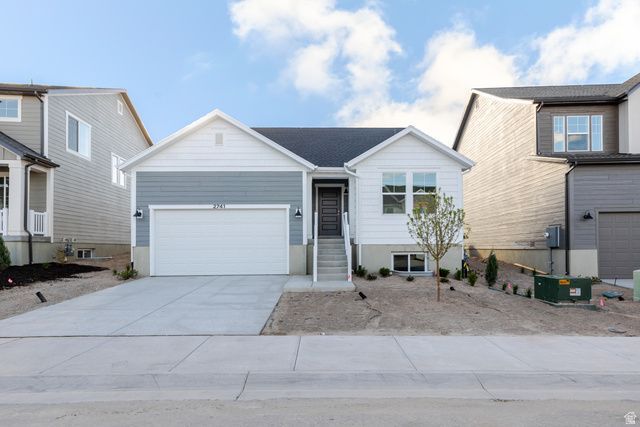
BEDS3
BATHS2 full
SQUARE FEET2,650
MLS#2128272
STATUSActive
PROPERTY TYPEResidential - Single Family
SUBDIVISIONWILDFLOWER
SCHOOLAlpine
Property Description
Rock bottom pricing alert! This home is priced to move and packed with value-blink and it might be gone! Welcome to your brand-new single-family home, where style and comfort come together seamlessly. With an open-concept design and spacious rooms, this home is thoughtfully crafted for modern living. Wildflower is a vibrant master-planned community in Saratoga Springs, offering everything you need to enhance your lifestyle. Enjoy incredible amenities including a clubhouse, pool, pickleball courts, playgrounds, gathering areas, and a connected trail system. With convenient access to shopping, dining, parks, and plenty of open space, you'll have it all right at your fingertips. Reach out today to learn more or schedule your visit! (CALEB LOT 2242)
Property Features
Property Type: Residential - Single Family
Basement: Full
Basement: Yes
Cooling: Central Air
Garage: 2 car attached
Heating: >= 95% efficiency
Home Style: Rambler/Ranch
Lot Size: 0.11 Acres
Roof Type: Asphalt
Stories: 2.0
Taxes: $1
Year Built: 2026
Amenities
Bath: Primary
Closet: Walk-In
Disposal
Great Room
Double Pane Windows
Feature Descriptions
Appliances: Microwave
Association Amenities: Biking Trails, Clubhouse, Hiking Trails, Maintenance, Pets Permitted, Picnic Area, Playground, Pool, Snow Removal
Days on Site: 81
Flooring: Carpet, Tile
HOA Fee: 183/ Monthly
Laundry: Electric Dryer Hookup
Lot: Curb & Gutter, Road: Paved, Sidewalks, Sprinkler: Auto-Part
Lot Dimensions: 0.0x0.0x0.0
Sewer: Sewer: Connected
Topography: Curb & Gutter, Road: Paved, Sidewalks, Sprinkler: Auto-Part
Utilities: Natural Gas Connected, Electricity Connected, Sewer Connected, Water Connected
Water: Culinary
Local Schools
High School: Westlake
Middle School: Vista Heights Middle School
Elementary School: Harvest
School District: Alpine
Listed By / Shown By
Listed By
Agency Name: Edge Realty
Agency Phone: 801-830-9400
Shown By
Agency Title: Wardley Real Estate
Agency Phone: 702-256-4900

Estimate Your Payment
Estimated Payment
$ 2,186.72 per month $2,031.50 Principal & Interest $0.08 Property Tax $155.14 Homeowner's Insurance
2741 N Blue Dawn Ln, Unit 2242 | MLS# 2128272
This single family home located at 2741 N Blue Dawn Ln, Unit 2242, Saratoga Springs, UT 84045 is currently listed for sale with an asking price of $531,900. This property was built in 2026 and has 3 bedrooms and 2 full baths with 2650 sq. ft. N Blue Dawn Ln, Unit 2242 is located in the WILDFLOWER subdivision within the Alpine school district. Search WILDFLOWER real estate on www.wardleyre.com today.