
BEDS4
BATHS2 full
SQUARE FEET1,260
MLS#2813724
STATUSActive
PROPERTY TYPEResidential - Single Family
SUBDIVISIONAmericana
Property Description
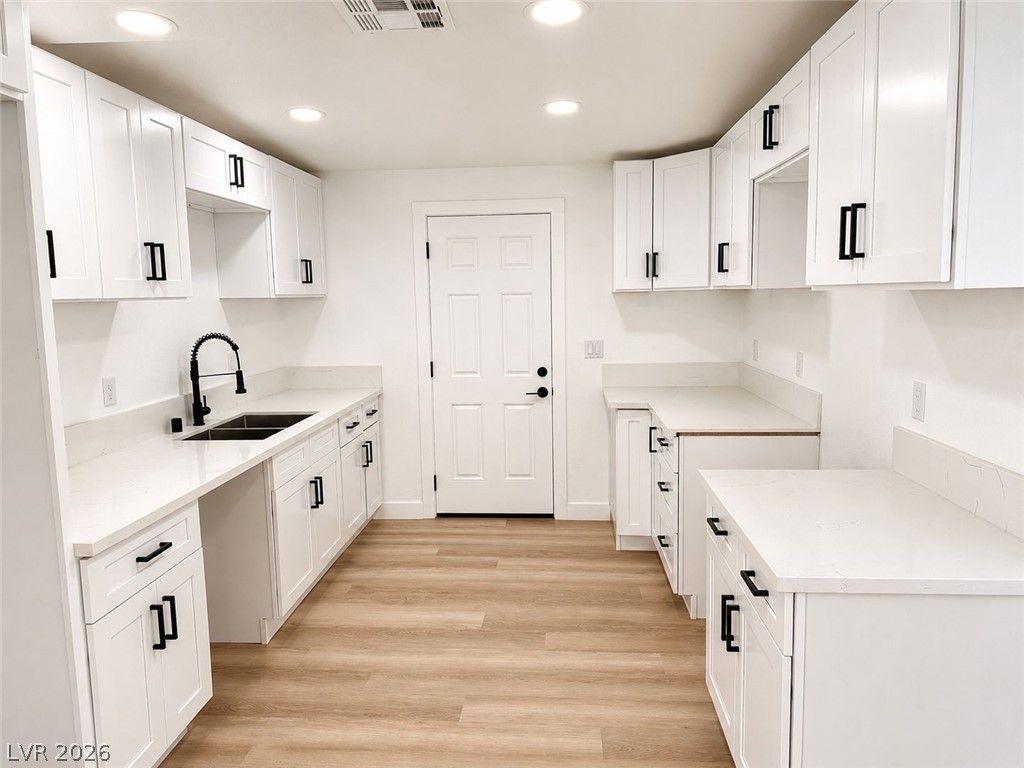
Fully renovatеd and mοve-Ñ?n rеаdÑ?! ΤhÑ?s beautifully updated á??aÑ? Vegas home features a bright, modern interior with a stunning white kitchen showcasing shaker-style cabinetry, quartz countertops, sleek black hardware, and all-new stainless steel appliances. Recessed lighting and new luxury vinyl plank flooring add a clean, contemporary feel throughout. Updated bathrooms feature stylish tile-surround showers, modern vanities, and brand new fixtures. Outside, enjoy a large, low-maintenance yard with plenty of space to entertain, relax, or make your own. Convenient carport parking and, best of all, no HOA!
Property Features
Property Type: Residential - Single Family
Cooling: Central Air, Electric
Heating: Central, Gas
Home Style: One Story
Lot Size: 0.16 Acres
Roof Type: Composition, Shingle
Stories: 1.0
Taxes: $709
Year Built: 1971
Amenities
Ceiling Fan(s)
Primary Downstairs
Patio
Feature Descriptions
Appliances: Gas Range
Association Amenities: None
Fencimg: Block, Back Yard, Wood
Flooring: Laminate
Laundry: Electric Dryer Hookup, Laundry Room
Lot: Desert Landscaping, Landscaped, Rocks, Trees, < 1/4 Acre
Parcel#: 140-18-311-030
Parking: Attached Carport, Open
Parking Notes: Attached Carport, Open
Patio/Porch: Covered, Patio
Sewer: Public Sewer
Utilities: Underground Utilities
Water: Public
Room Sizes
Bedroom 4: 9 X 12
Bedroom 3: 9 X 11
Bedroom 2: 9 X 12
Primary Bedroom: 13 X 13
Local Schools
High School: Sunrise Mountain School
Middle School: Von Tobel Ed
Elementary School: Tate, Myrtle,Tate, Myrtle
Listed By / Shown By
Listed By
Agency Name: Keller Williams Realty Las Veg
Agency Contact: (702) 353-9160
Agent Name: Lance Sherman
Shown By
Agency Title: Wardley Real Estate
Agency Phone: 702-256-4900

Estimate Your Payment
Estimated Payment
$ 1,571.93 per month $1,405.51 Principal & Interest $59.08 Property Tax $107.33 Homeowner's Insurance
2741 San Domingo Lane | MLS# 2813724
This single family home located at 2741 San Domingo Lane , Las Vegas, NV 89115 is currently listed for sale with an asking price of $368,000. This property was built in 1971 and has 4 bedrooms and 2 full baths with 1260 sq. ft. San Domingo Lane is located in the Americana subdivision. Search Americana real estate on www.wardleyre.com today.