
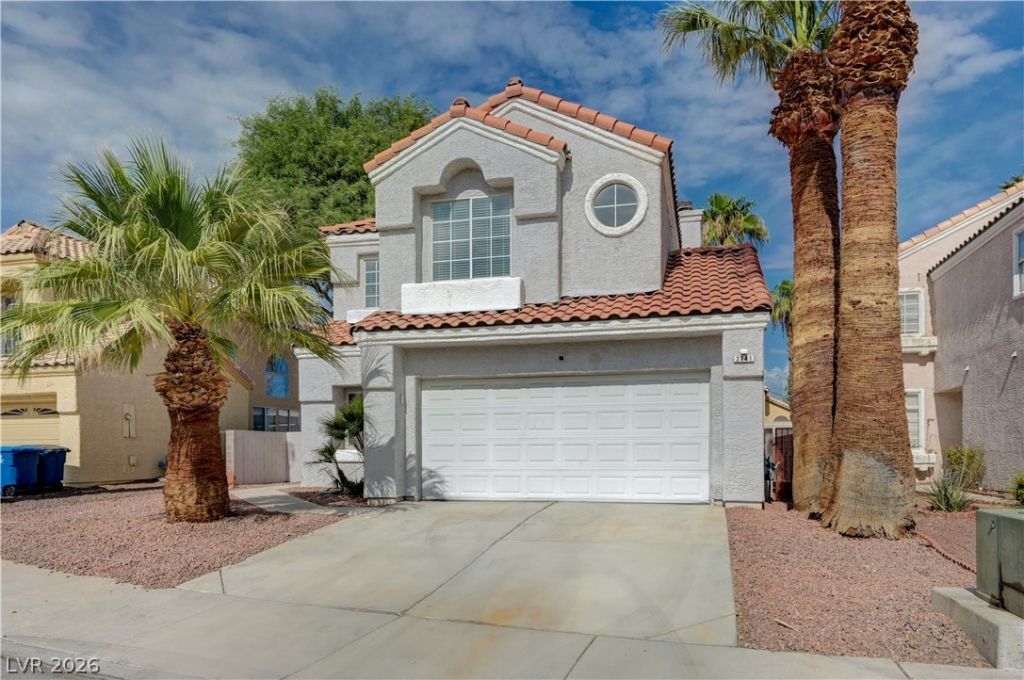
BEDS3
BATHS2 full 1 partial
SQUARE FEET1,601
MLS#2803161
STATUSActive
PROPERTY TYPEResidential - Single Family
SUBDIVISIONSEASONS
Property Description
The community is incredible, with amenities like the pool, spa, and clubhouse! All fun, no upkeep! Beautifully updated two-story home in the desirable Northwest featuring brand-new luxury vinyl plank flooring, fresh interior paint, and stainless steel appliances. The open floor plan offers a spacious kitchen that flows seamlessly into the living room, where a cozy fireplace creates the perfect gathering space for relaxing or entertaining. Downstairs, your spacious primary suite features a walk-in closet and an en suite bath with a separate soaking tub and shower. Enjoy a private backyard, an attached two-car garage, and a convenient location close to shopping, dining, parks, schools, and easy freeway access.
Property Features
Property Type: Residential - Single Family
Cooling: Central Air, Electric
Fireplaces: 1
Garage: 2 car attached
Heating: Central, Gas
Home Style: Two Story
Lot Size: 0.10 Acres
Roof Type: Tile
Stories: 2.0
Taxes: $1,932
Year Built: 1992
Amenities
Bedroom on Main Level
Ceiling Fan(s)
Primary Downstairs
Window Treatments
Barbecue
Patio
Private Yard
Sprinkler/Irrigation
Feature Descriptions
Appliances: Dishwasher, Disposal, Gas Range, Microwave, Refrigerator
Association Amenities: Clubhouse, Fitness Center, Playground, Pool, Spa/Hot Tub
Community Features: Pool
Exterior: Frame, Stucco
Fencimg: Block, Back Yard
Fireplace: Gas, Living Room
Flooring: Luxury Vinyl Plank
HOA Fee: 75/ Monthly
Hot Tub: Yes
Laundry: Gas Dryer Hookup, Laundry Room
Lot: Drip Irrigation/Bubblers, Desert Landscaping, Landscaped, < 1/4 Acre
Parcel#: 138-14-311-032
Parking: Attached, Garage, Garage Door Opener, Inside Entrance, Private
Parking Notes: Attached, Garage, Garage Door Opener, Inside Entrance
Patio/Porch: Covered, Patio
Pool: Community
Sewer: Public Sewer
Swimming Pool: Yes
Utilities: Cable Available
Water: Public
Window: Blinds, Double Pane Windows
Room Sizes
Living Room: 20 X 13
Primary Bedroom: 13 X 12
Dining Room: 10 X 10
Bedroom 3: 9 X 15
Bedroom 2: 13 X 10
Local Schools
High School: Cimarron-Memorial
Middle School: Brinley J. Harold
Elementary School: Bunker, Berkeley L.,Bunker, Berkeley L.
Listed By / Shown By
Listed By
Agency Name: Costello Realty & Mgmt
Agency Contact: 702-724-0040
Agent Name: Lorraine L. Costello
Shown By
Agency Title: Wardley Real Estate
Agency Phone: 702-256-4900

Estimate Your Payment
Estimated Payment
$ 1,928.72 per month $1,642.31 Principal & Interest $161.00 Property Tax $125.42 Homeowner's Insurance
2741 Trotwood Lane | MLS# 2803161
This single family home located at 2741 Trotwood Lane , Las Vegas, NV 89108 is currently listed for sale with an asking price of $429,999. This property was built in 1992 and has 3 bedrooms and 2 full and 1 partial baths with 1601 sq. ft. Trotwood Lane is located in the SEASONS subdivision. Search SEASONS real estate on www.wardleyre.com today.