
BEDS3
BATHS2 full 1 partial
SQUARE FEET1,800
MLS#2821004
STATUSActive
PROPERTY TYPEResidential - Single Family
SUBDIVISIONLakes Richmond American Homes Amd
Property Description
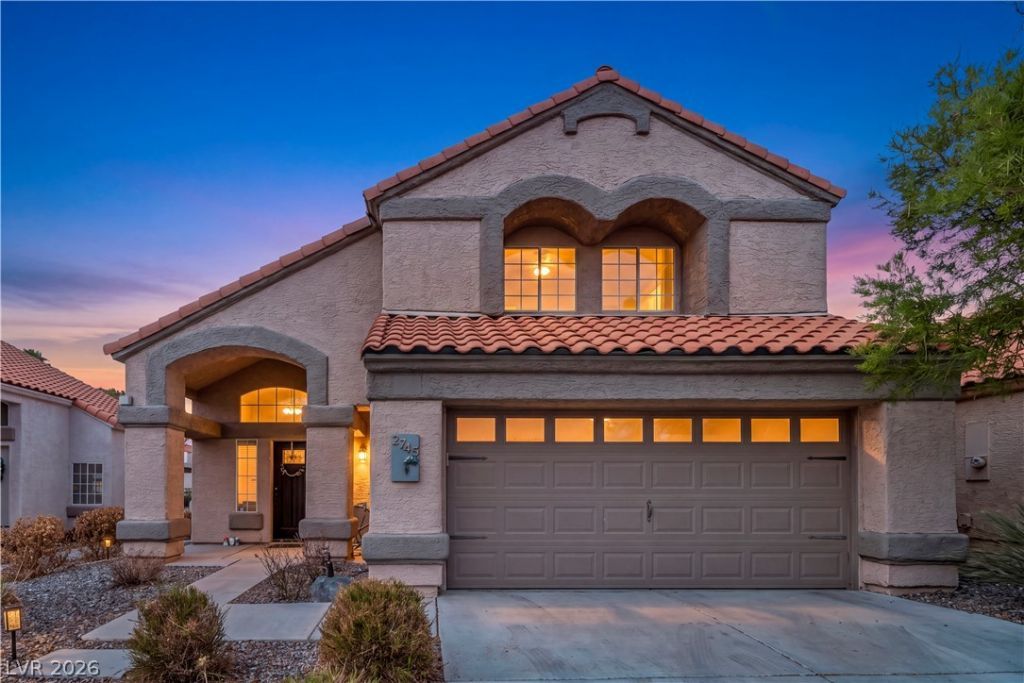
Open house Friday October 23rd and Sunday October 25th from 11-4 pm.Welcome to this inviting 3-bedroom, 2.5-bath home in The Lakes! Featuring approximately 1,800 square feet, this spacious two-story floor plan offers vaulted ceilings, abundant natural light, and a comfortable living area with a cozy fireplace. The kitchen features a breakfast bar, dining nook, and plenty of cabinet and counter space. The primary suite is conveniently located downstairs with direct access to the backyard, while upstairs you'll find additional bedrooms and a versatile open loft.Step outside to your private backyard retreat featuring a sparkling pool and spa, covered patio, and space to relax or entertain. Conveniently located near shopping, dining, entertainment, Downtown Summerlin, and Red Rock Casino Resort. A fantastic opportunity to own a pool home in the desirable Lakes community!
Property Features
Property Type: Residential - Single Family
Cooling: Central Air, Electric
Fireplaces: 1
Garage: 2
Heating: Central, Gas
Home Style: Two Story
Lot Size: 0.11 Acres
Roof Type: Tile
Stories: 2.0
Taxes: $3,129
Year Built: 1988
Amenities
Bathroom on Main Level
Bedroom on Main Level
Ceiling Fan(s)
Primary Downstairs
Window Treatments
Porch
Patio
Feature Descriptions
Appliances: Built-In Gas Oven, Dryer, Dishwasher, Disposal, Microwave, Refrigerator, Washer
Association Amenities: Park
Days on Site: 47
Fencimg: Block, Full
Fireplace: Gas, Living Room
Flooring: Luxury Vinyl Plank
HOA Fee: 85/ Monthly
Laundry: Gas Dryer Hookup, Main Level
Lot: Desert Landscaping, Landscaped, Trees, < 1/4 Acre
Parcel#: 163-07-111-099
Parking: Attached, Garage, Private
Parking Notes: Attached, Garage, Private
Patio/Porch: Patio, Porch
Pool: In Ground, Private, Pool/Spa Combo
Sewer: Public Sewer
Spa: Yes
Swimming Pool: Yes
Utilities: Underground Utilities
Water: Public
Window: Window Treatments
Room Sizes
Living Room: 22 X 18
Bedroom 3: 10 X 10
Bedroom 2: 11 X 10
Primary Bedroom: 16 X 13
Local Schools
High School: Bonanza
Middle School: Fertitta Frank & Victoria
Elementary School: Ober, D'Vorre & Hal,Ober, D'Vorre & Hal
Listed By / Shown By
Listed By
Agency Name: Sphere Real Estate
Agency Contact: (702) 960-9527
Agent Name: Cory S. Yeager
Shown By
Agency Title: Wardley Real Estate
Agency Phone: 702-256-4900

Estimate Your Payment
Estimated Payment
$ 2,558.79 per month $2,135.00 Principal & Interest $260.75 Property Tax $163.04 Homeowner's Insurance
2745 Brienza Way | MLS# 2821004
This single family home located at 2745 Brienza Way, Las Vegas, NV 89117 is currently listed for sale with an asking price of $559,000. This property was built in 1988 and has 3 bedrooms and 2 full and 1 partial baths with 1800 sq. ft. Brienza Way is located in the Lakes Richmond American Homes Amd subdivision. Search Lakes Richmond American Homes Amd real estate on www.wardleyre.com today.