
BEDS5
BATHS5 full
SQUARE FEET5,609
MLS#2816522
STATUSActive
PROPERTY TYPEResidential - Condominium
SUBDIVISIONTurnberry Place Phase 3 Amd
Property Description
Property Features
Property Type: Residential - Condominium
Cooling: Electric,1 Unit
Heating: Central, Gas, High Efficiency, Zoned
Home Style: High Rise, Penthouse
Stories: 38.0
Taxes: $14,242
Year Built: 2003
Amenities
Built-in Features
Window Treatments
Courtyard
Feature Descriptions
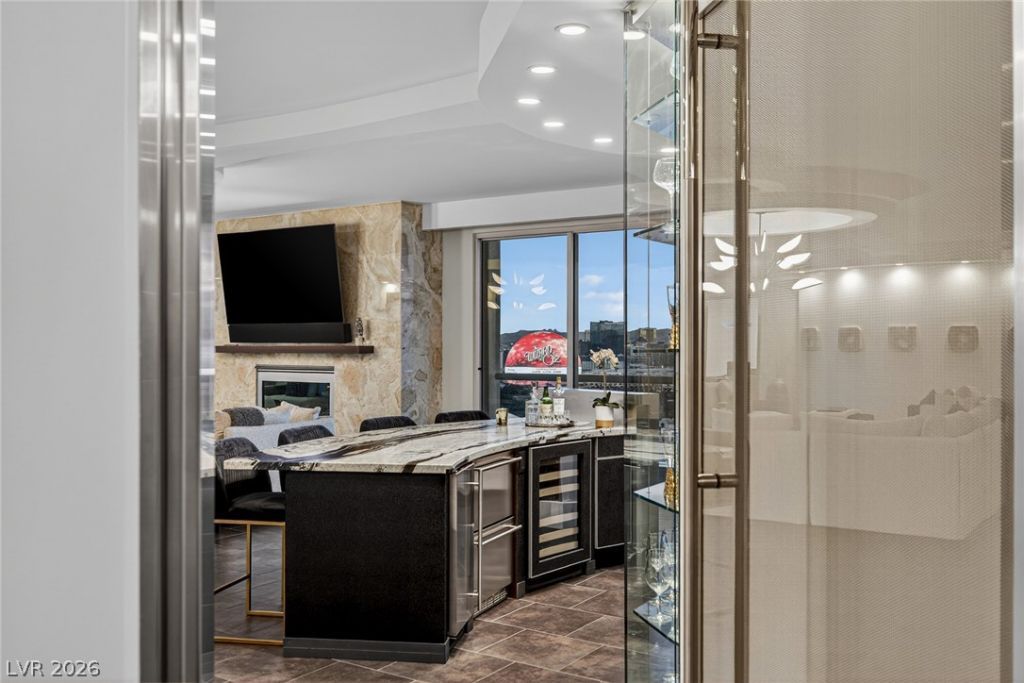
Appliances: Built-In Electric Oven, Built-In Gas Oven, Convection Oven, Double Oven, Dryer, Dishwasher, Gas Cooktop, Disposal, Microwave, Refrigerator, Wine Refrigerator, Washer
Association Amenities: Business Center, Dog Park, Fitness Center, Guest Suites, Gated, Barbecue, Pickleball, Pool, Guard, Security, Storage, Tennis Court(s)
Community Features: Pool
Fireplace: Gas, Great Room, Living Room
Flooring: Carpet, Marble, Porcelain Tile, Stone, Tile
HOA Fee: 3456/ Monthly
Laundry: Electric Dryer Hookup, Gas Dryer Hookup, Laundry Room
Parcel#: 162-09-614-193
Parking: Assigned, Covered, Electric Vehicle Charging Station(s), Indoor, One Space, Valet, Guest
Parking Notes: Assigned, Covered, Electric Vehicle Charging Station
Patio/Porch: Terrace
Pool: Association, Community
Special View Info: Courtyard, City, Golf Course, Mountain(s), Strip View
Swimming Pool: Yes
Utilities: Cable Available, High Speed Internet Available
Window: Insulated Windows, Low-Emissivity Windows, Window Treatments
Room Sizes
Kitchen: 14 X 10
Great Room: 36 X 20
Dining Room: 12 X 10
Den: 20 X 18
Bedroom 5: 18 X 14
Bedroom 4: 14 X 12
Bedroom 3: 14 X 12
Bedroom 2: 18 X 14
Primary Bathroom: 18 X 14
Primary Bedroom: 24 X 20
Local Schools
High School: Valley
Middle School: Fremont John C.
Elementary School: Park, John S.,Park, John S.
Listed By / Shown By
Listed By
Agency Name: BHHS Nevada Properties
Agency Contact: (702) 595-8505
Agent Name: Cristine Rosa Lefkowitz
Shown By
Agency Title: Wardley Real Estate
Agency Phone: 702-256-4900

Estimate Your Payment
Estimated Payment
$ 21,741.78 per month $19,096.61 Principal & Interest $1,186.83 Property Tax $1,458.33 Homeowner's Insurance
2747 Paradise Road , Unit PH 3101 | MLS# 2816522
This condo located at 2747 Paradise Road , Unit PH 3101, Las Vegas, NV 89109 is currently listed for sale with an asking price of $4,999,999. This property was built in 2003 and has 5 bedrooms and 5 full baths with 5609 sq. ft. Paradise Road , Unit PH 3101 is located in the Turnberry Place Phase 3 Amd subdivision. Search Turnberry Place Phase 3 Amd real estate on www.wardleyre.com today.