
BEDS2
BATHS2 full 1 partial
SQUARE FEET1,436
MLS#2824076
STATUSActive
PROPERTY TYPERental - Condominium
SUBDIVISIONGalleria McCormick
Property Description
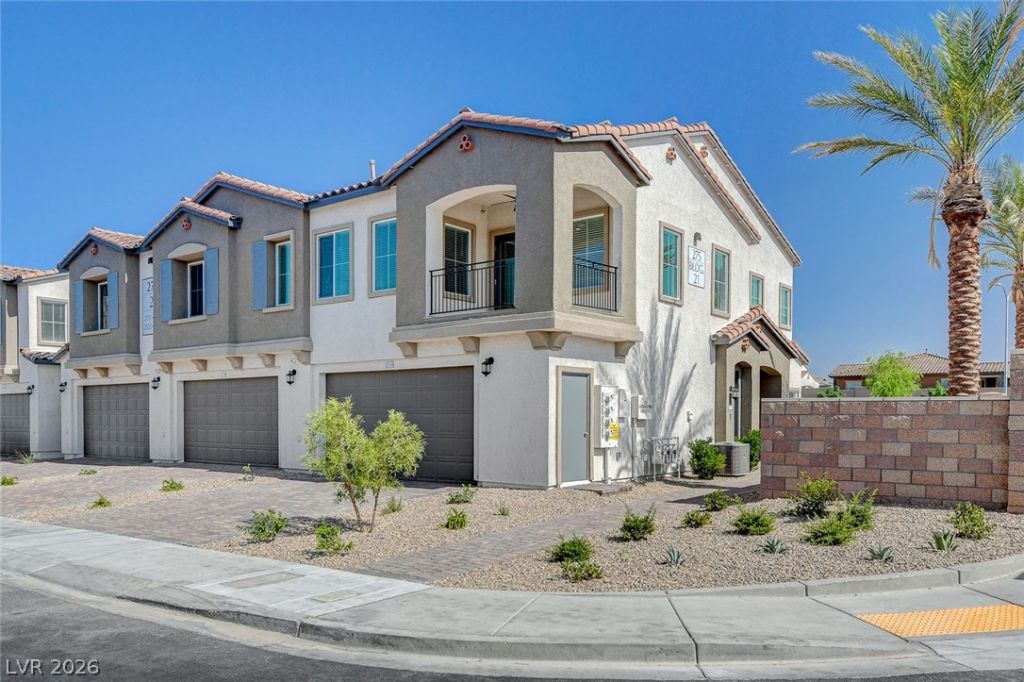
PRIME LOCATION***DIRECTLY ACROSS FROM THE POOL/SPA***2 beds, 2.5 baths Smart home w/ digital lock w/ ring doorbell & motion sensor installed. Spacious open floor plan w/ cordless blinds, luxury wood plank floors & ceiling fans throughout, including the corner balcony w/awesome views of pool and mountains. Modern kitchen has GE*stainless steel appliance package, espresso cabinets w/ slim profile pulls, white quartz counters & walk-in pantry. Living room & primary bedroom have pre-installed tv mount w/ in wall hidden cable. Primary bedroom has a large walk-in closet, ensuite bathroom with dual sinks & shower enclosure. 2nd bedroom has walk-in closet and ensuite bathroom too. Large laundry room w/ washer/dryer also has storage space. 2 Car garage w/ blue sapphire epoxy floor. Tankless water heater & water softener. Quiet gated community w/ pool/spa, play park, picnic/bbq areas. Location & upgrades make this unit stand out! NO PETS, NO SMOKING.
Property Features
Property Type: Rental - Condominium
Cooling: Central Air, Electric
Garage: 2
Heating: Central, Gas
Home Style: Two Story
Roof Type: Tile
Stories: 2.0
Year Built: 2023
Amenities
Ceiling Fan(s)
Window Treatments
Programmable Thermostat
Feature Descriptions
Appliances: Dryer, Dishwasher, Disposal, Gas Range, Microwave, Refrigerator, Water Softener, Washer/Dryer, Washer/DryerAllInOne, Washer
Association Amenities: Gated, Barbecue, Playground, Pool, Spa/Hot Tub
Community Features: Pool
Days on Site: 6
Exterior: Frame, Stucco
Fencimg: None
Flooring: Carpet, Laminate, Tile
Hot Tub: Yes
Laundry: Gas Dryer Hookup, Laundry Room
Parcel#: 160-32-415-114
Parking: Epoxy Flooring, Garage, Inside Entrance, Private, Guest
Parking Notes: Epoxy Flooring, Garage, Inside Entrance, Private, Gues
Pool: Community
Swimming Pool: Yes
Utilities: Cable Available
Window: Blinds
Room Sizes
Living Room: 20 X 15
Kitchen: 10 X 10
Bedroom 2: 13 X 13
Primary Bathroom: 10 X 10
Primary Bedroom: 15 X 13
Local Schools
High School: Basic Academy
Middle School: Brown B. Mahlon
Elementary School: Josh, Stevens,Josh, Stevens
Listed By / Shown By
Listed By
Agency Name: Black & Cherry Real Estate
Agency Contact: 702-795-4663
Agent Name: Nora M. Perez
Shown By
Agency Title: Wardley Real Estate
Agency Phone: 702-256-4900

275 Callen Falls Avenue , Unit 2126 | MLS# 2824076
This property located at 275 Callen Falls Avenue , Unit 2126, Henderson, NV 89011 is currently listed for rent with an asking price of $2,115 / Monthly. Search Henderson real estate on www.wardleyre.com today.