
BEDS5
BATHS3 full
SQUARE FEET2,357
MLS#2804407
STATUSActive
PROPERTY TYPEResidential - Single Family
SUBDIVISIONHorizon Punta Del Este
Property Description
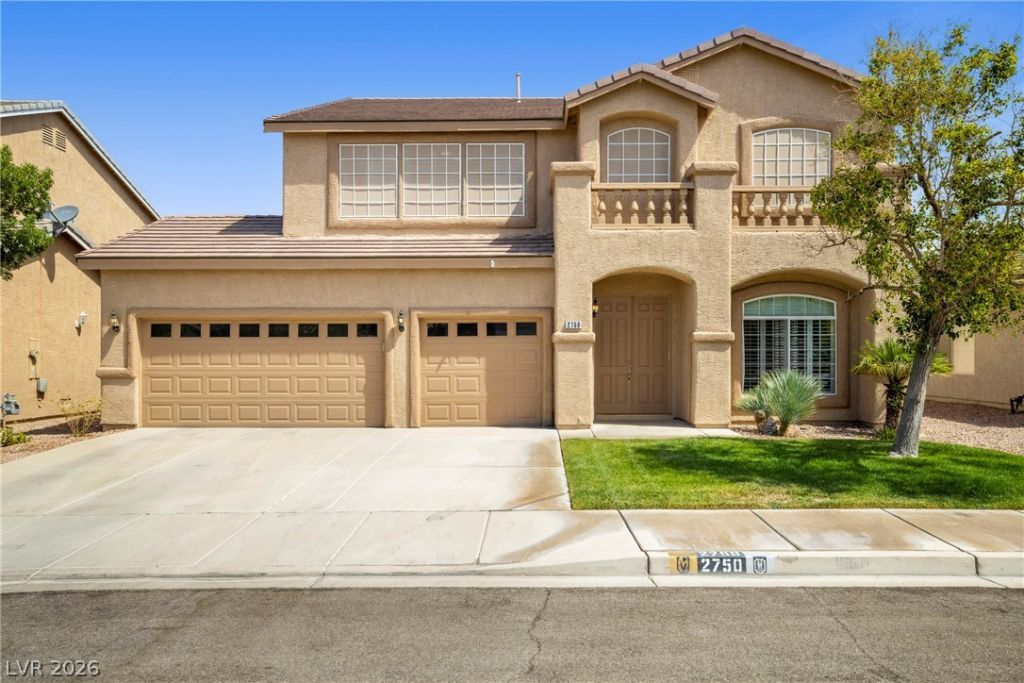
Over 3,000 sq ft home on a quiet cul-de-sac: 5 bedrooms, 3 full baths, 3-car garage ? with a bedroom AND full bath downstairs, a combination offering flexibility: private guest quarters, a home office, or single-level living for anyone who would rather skip the stairs. The kitchen was rebuilt with an extended island, added cabinetry, new pantry door, and a new window looking out over the pool. New ceramic tile runs across the entire first floor. Outside, the expensive work is already done: pool re-plastered 3 years ago, converted to salt water, re-decked 2 years ago with a new waterfall. No two-story home stands behind the property, and because the house faces south, the backyard sits in shade through the hottest part of the afternoon ? private, cool, and usable when other yards are not. Minutes to the 215 Beltway, shopping, and dining.
Property Features
Property Type: Residential - Single Family
Cooling: Central Air, Electric,2 Units
Garage: 3 car attached
Heating: Central, Gas, Multiple Heating Units
Home Style: Two Story
Lot Size: 0.19 Acres
Roof Type: Pitched, Tile
Stories: 2.0
Taxes: $2,947
Year Built: 2001
Amenities
Bedroom on Main Level
Ceiling Fan(s)
Window Treatments
Programmable Thermostat
Patio
Sprinkler/Irrigation
Feature Descriptions
Appliances: Dryer, Dishwasher, Disposal, Gas Range, Microwave, Refrigerator, Washer
Days on Site: 1
Fencimg: Block, Back Yard
Flooring: Carpet, Tile
HOA Fee: 104/ Quarterly
Laundry: Gas Dryer Hookup, Main Level, Laundry Room
Lot: 1/4 to 1 Acre Lot, Cul-De-Sac, Drip Irrigation/Bubblers, Desert Landscaping, Front Yard, Sprinklers In Front, Landscaped, Rocks, Sprinklers Timer
Parcel#: 177-36-512-079
Parking: Attached, Garage, Garage Door Opener, Inside Entrance, Private, Storage
Parking Notes: Attached, Garage, Garage Door Opener, Inside Entrance
Patio/Porch: Covered, Patio
Pool: Gas Heat, Heated, In Ground, Private, Pool/Spa Combo
Sewer: Public Sewer
Spa: Yes
Swimming Pool: Yes
Utilities: Underground Utilities
Water: Public
Window: Double Pane Windows, Low-Emissivity Windows, Plantation Shutters
Room Sizes
Den: 22 X 16
Bedroom 4: 12 X 11
Bedroom 3: 20 X 14
Bedroom 2: 14 X 12
Primary Bedroom: 18 X 16
Local Schools
High School: Coronado High
Middle School: Miller Bob
Elementary School: Taylor, Glen C.,Taylor, Glen C.
Listed By / Shown By
Listed By
Agency Name: Keller Williams MarketPlace
Agency Contact: chris@teamdowlen.com
Agent Name: Christopher S. Dowlen
Shown By
Agency Title: Wardley Real Estate
Agency Phone: 702-256-4900

Estimate Your Payment
Estimated Payment
$ 3,472.71 per month $2,998.17 Principal & Interest $245.58 Property Tax $228.96 Homeowner's Insurance
2750 Pine Flat Court | MLS# 2804407
This single family home located at 2750 Pine Flat Court , Henderson, NV 89052 is currently listed for sale with an asking price of $785,000. This property was built in 2001 and has 5 bedrooms and 3 full baths with 2357 sq. ft. Pine Flat Court is located in the Horizon Punta Del Este subdivision. Search Horizon Punta Del Este real estate on www.wardleyre.com today.