
BEDS3
BATHS2 full
SQUARE FEET1,098
MLS#2827023
STATUSActive
PROPERTY TYPERental - Condominium
SUBDIVISIONLakes Landing
Property Description
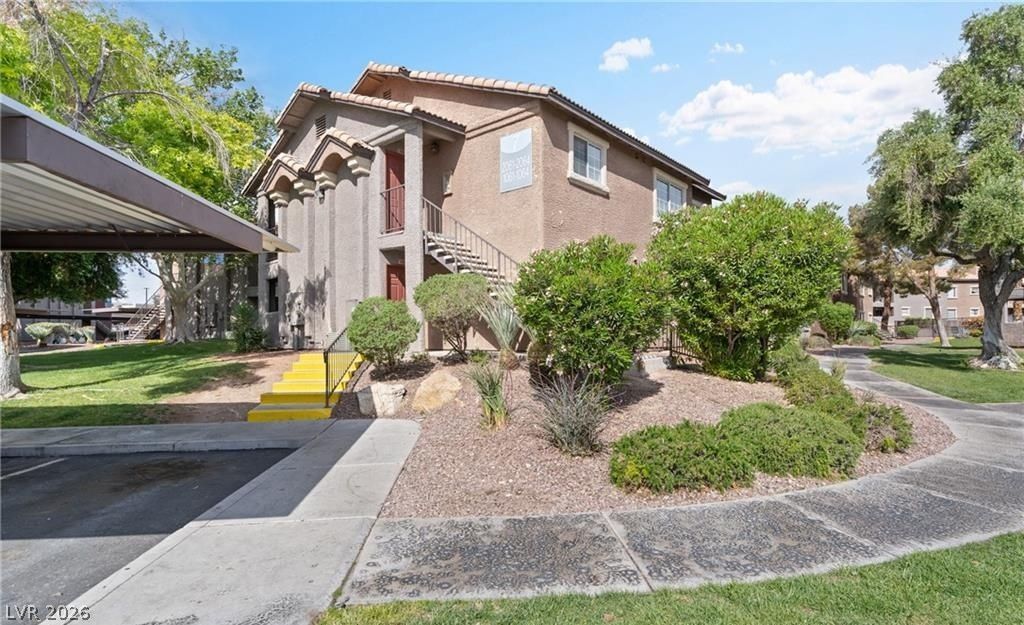
Discover comfort and convenience in this bright and inviting second-floor, 3-bedroom, 2-bathroom condominium offering 1,098 square feet of living space in the desirable Dolce by the Lakes community! This thoughtfully designed home features a functional layout that blends style and practicality for everyday living. The spacious living area is filled with natural light and features a cozy fireplace, creating an inviting setting for relaxing evenings or entertaining guests. A separate dining area provides the perfect space for meals and gatherings, while the kitchen offers functionality and convenience. Fresh interior paint, brand-new carpet, freshly painted cabinets, and new blinds add a refreshed touch throughout the home. The primary bedroom provides a comfortable retreat, complemented by two additional bedrooms that offer flexibility for guests, a home office, or personal use. Step outside onto the private balcony to enjoy fresh air and outdoor relaxation. An in-unit washer and dryer add everyday convenience, while a detached carport provides covered parking. Residents can enjoy community amenities including swimming pools, a relaxing spa, clubhouse, fitness center, and gated entry. Conveniently located near shopping, dining, entertainment, and everyday essentials, this charming condo offers an appealing combination of comfort, functionality, and community living!
Property Features
Property Type: Rental - Condominium
Cooling: Central Air, Electric
Fireplaces: 1
Heating: Central, Electric
Home Style: Two Story
Roof Type: Tile
Stories: 2.0
Year Built: 1989
Amenities
Ceiling Fan(s)
Window Treatments
Feature Descriptions
Appliances: Built-In Electric Oven, Dryer, Dishwasher, Disposal, Microwave, Refrigerator, Washer/Dryer, Washer/DryerAllInOne, Washer
Association Amenities: Basketball Court, Fitness Center, Gated, Indoor Pool, Barbecue, Pool, Spa/Hot Tub
Community Features: Pool
Days on Site: 7
Exterior: Frame, Stucco
Fencimg: None
Fireplace: Living Room, Wood Burning
Flooring: Carpet, Linoleum, Vinyl
Hot Tub: Yes
Laundry: Electric Dryer Hookup, Laundry Room
Parcel#: 163-09-210-068
Parking: Assigned, Covered
Parking Notes: Assigned, Covered
Pool: Community
Swimming Pool: Yes
Utilities: Cable Available
Window: Blinds
Room Sizes
Dining Room: 10 X 8
Living Room: 12 X 10
Bedroom 3: 10 X 10
Bedroom 2: 10 X 10
Primary Bedroom: 14 X 13
Local Schools
High School: Green Valley
Middle School: Lawrence
Elementary School: Derfelt, Herbert A.,Derfelt, Herbert A.
Listed By / Shown By
Listed By
Agency Name: Brady Realty Group, LLC
Agency Contact: 702-818-5500
Agent Name: Heather Greenhalgh
Shown By
Agency Title: Wardley Real Estate
Agency Phone: 702-256-4900

2750 S Durango Drive, Unit 2061 | MLS# 2827023
This property located at 2750 S Durango Drive, Unit 2061, Las Vegas, NV 89117 is currently listed for rent with an asking price of $1,495 / Monthly. Search Las Vegas real estate on www.wardleyre.com today.