
BEDS4
BATHS2 full 1 partial
SQUARE FEET1,653
MLS#2827000
STATUSActive Under Contract
PROPERTY TYPEResidential - Single Family
SUBDIVISIONSunburst Terrace
Property Description
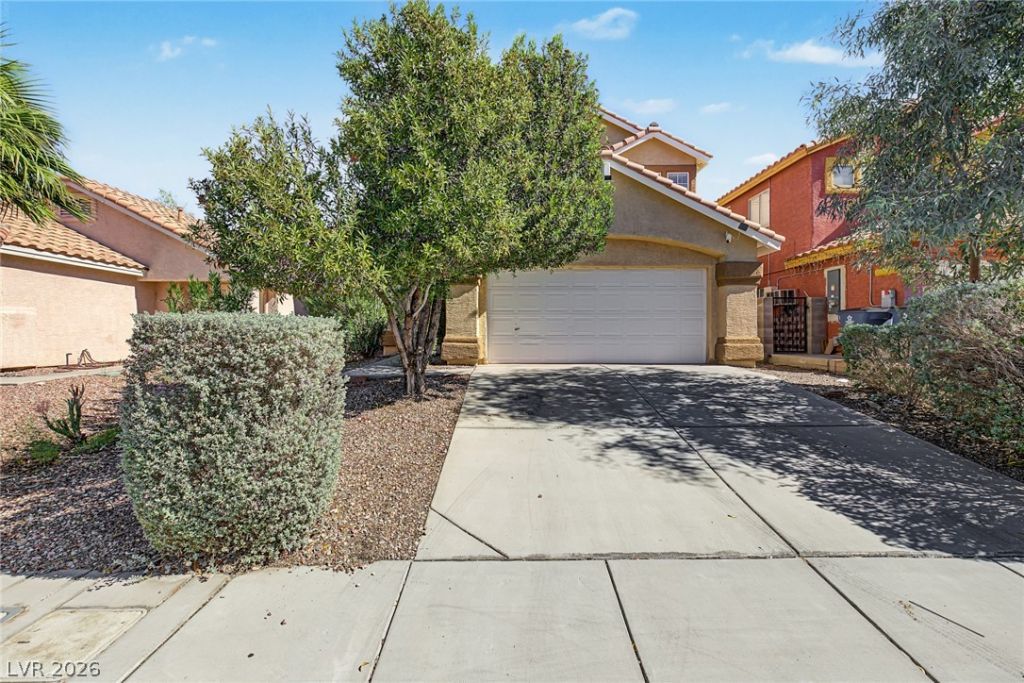
A rare find, NO HOA! Presenting this charming two-story home finally on the market! Discover an inviting living room featuring tile flooring, neutral tone, abundant natural light, and sliding glass doors that open to the back patio, creating a seamless connection between indoor and outdoor living. Lovely eat-in kitchen displays plenty of cabinetry, granite counters, tile backsplash, and stainless steel appliances. A convenient powder room on the main level adds extra comfort for residents and guests alike. Airy & large primary bedroom offers vaulted ceilings, a well-sized closet, and a private bathroom with a step-in shower. Updated kitchen and bathrooms. New HVAC, hot water heater and water filtration system. The exterior is freshly painted. Quaint backyard includes an enclosed patio perfect for relaxing, an enclosed hot tub area to enjoy the outdoors throughout the year. A handy storage shed provides additional space for tools, equipment, and outdoor essentials. Hurry! A deal like this won’t last long!
Property Features
Property Type: Residential - Single Family
Cooling: Central Air, Electric
Garage: 2
Heating: Central, Gas
Home Style: Two Story
Lot Size: 0.09 Acres
Roof Type: Tile
Stories: 2.0
Taxes: $1,023
Year Built: 1995
Amenities
Bathroom on Main Level
Ceiling Fan(s)
Half Bath on Main Level
Window Treatments
Patio
Shed
Feature Descriptions
Appliances: Dryer, Dishwasher, Disposal, Gas Range, Refrigerator, Water Purifier, Washer
Association Amenities: None
Days on Site: 8
Fencimg: Block, Back Yard
Flooring: Carpet, Laminate, Tile
Laundry: Gas Dryer Hookup, Main Level, Laundry Room
Lot: Landscaped, Rocks, Synthetic Grass, Trees, < 1/4 Acre
Parcel#: 140-15-710-027
Parking: Attached, Epoxy Flooring, Finished Garage, Garage, Garage Door Opener, Inside Entrance, Private
Parking Notes: Attached, Epoxy Flooring, Finished Garage, Garage, Gar
Patio/Porch: Covered, Patio
Sewer: Public Sewer
Utilities: Underground Utilities
Water: Public
Window: Blinds, Double Pane Windows
Room Sizes
Bedroom 4: 19 X 10
Bedroom 3: 11 X 9
Bedroom 2: 10 X 10
Primary Bedroom: 14 X 11
Kitchen: 15 X 14
Dining Room: 14 X 11
Living Room: 19 X 13
Local Schools
High School: Sunrise Mountain School
Middle School: Bailey Dr William(Bob)H
Elementary School: Herr, Helen,Herr, Helen
Listed By / Shown By
Listed By
Agency Name: LIFE Realty District
Agency Contact: ltsakds@yahoo.com
Agent Name: Shirley Meza
Shown By
Agency Title: Wardley Real Estate
Agency Phone: 702-256-4900

Estimate Your Payment
Estimated Payment
$ 1,626.46 per month $1,431.86 Principal & Interest $85.25 Property Tax $109.35 Homeowner's Insurance
2752 Wild Cactus Court | MLS# 2827000
This single family home located at 2752 Wild Cactus Court, Las Vegas, NV 89156 is currently listed for sale with an asking price of $374,900. This property was built in 1995 and has 4 bedrooms and 2 full and 1 partial baths with 1653 sq. ft. Wild Cactus Court is located in the Sunburst Terrace subdivision. Search Sunburst Terrace real estate on www.wardleyre.com today.