
BEDS3
BATHS1 full
SQUARE FEET2,018
MLS#2171293
STATUSActive
PROPERTY TYPEResidential -
SUBDIVISIONEDGEWOOD
SCHOOLProvo
Property Description
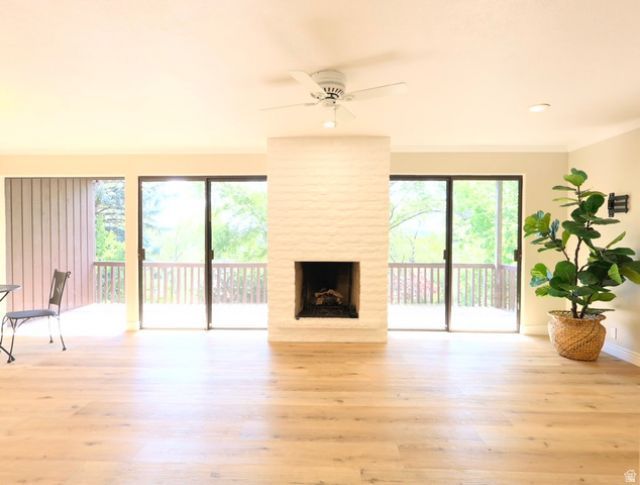
Located on Provo's desirable northeast bench, this beautifully updated home offers stunning views of Rock Canyon and Riverside golf course. Large windows fill the home with natural light, while mature trees provide beauty and privacy. Enjoy quick access to hiking, biking, skiing, fishing, kayaking, and other mountain recreation, all while being just minutes from BYU and UVU. Beautifully remodeled over the past four years with new flooring, paint, cabinets, countertops, all kitchen appliances, washer and dryer, epoxy flooring in the garage and major system updates including water softener, furnace and central A/C. The home features two fireplaces, two spacious family rooms a deck, patio and a basement wet bar. Residents also enjoy access to the community clubhouse and pool. This home combines incredible views, thoughtful updates, maintenance free living and an unbeatable location. Square footage per County Records. Buyer/Broker to verify all information.
Property Features
Property Type: Residential -
Basement: Full
Basement: Yes
Cooling: Central Air
Fireplaces: 2
Garage: 2 car attached
Heating: Gas: Central
Home Style: Rambler/Ranch
Lot Size: 0.01 Acres
Roof Type: Asphalt
Stories: 2.0
Taxes: $2,148
Year Built: 1973
Amenities
Bar: Wet
Closet: Walk-In
Disposal
Kitchen: Second
Kitchen: Updated
Range/Oven: Free Stdng.
Attic Fan
Balcony
Deck; Covered
Patio: Covered
Sliding Glass Doors
Feature Descriptions
Appliances: Dryer, Freezer, Microwave, Washer, Water Softener Owned
Association Amenities: Clubhouse, Maintenance, Pool, Sewer Paid, Snow Removal, Trash, Water
Community Features: Clubhouse
Exterior: Frame, Other
Flooring: Carpet, Tile
HOA Fee: 389/ Monthly
Laundry: Electric Dryer Hookup, Gas Dryer Hookup
Lot: Curb & Gutter, Road: Paved, Sprinkler: Auto-Full, View: Mountain, View: Valley
Lot Dimensions: 0.0x0.0x0.0
Parcel#: 38-021-0027
Patio/Porch: Covered
Pool: Heated, In Ground
Sewer: Sewer: Connected, Sewer: Public
Special View Info: Mountain(s), Valley
Swimming Pool: Yes
Topography: Curb & Gutter, Road: Paved, Sprinkler: Auto-Full, Terrain, Flat, View: Mountain, View: Valley
Utilities: Natural Gas Connected, Electricity Connected, Sewer Connected, Sewer: Public, Water Connected
Water: Culinary
Window: Blinds
Local Schools
High School: Timpview
Middle School: Centennial
Elementary School: Edgemont
School District: Provo
Listed By / Shown By
Listed By
Agency Name: Smoot & Bennett Real Estate LLC
Agency Phone: 801-717-7777
Shown By
Agency Title: Wardley Real Estate
Agency Phone: 702-256-4900

Estimate Your Payment
Estimated Payment
$ 2,111.16 per month $1,795.08 Principal & Interest $179.00 Property Tax $137.08 Homeowner's Insurance
2753 N Edgewood Dr E | MLS# 2171293
This home located at 2753 N Edgewood Dr E, Provo, UT 84604 is currently listed for sale with an asking price of $469,999. This property was built in 1973 and has 3 bedrooms and 1 full baths with 2018 sq. ft. N Edgewood Dr E is located in the EDGEWOOD subdivision within the Provo school district. Search EDGEWOOD real estate on www.wardleyre.com today.