
BEDS4
BATHS3 full 1 partial
SQUARE FEET3,285
MLS#2802878
STATUSActive
PROPERTY TYPEResidential - Single Family
SUBDIVISIONWestwood
Property Description
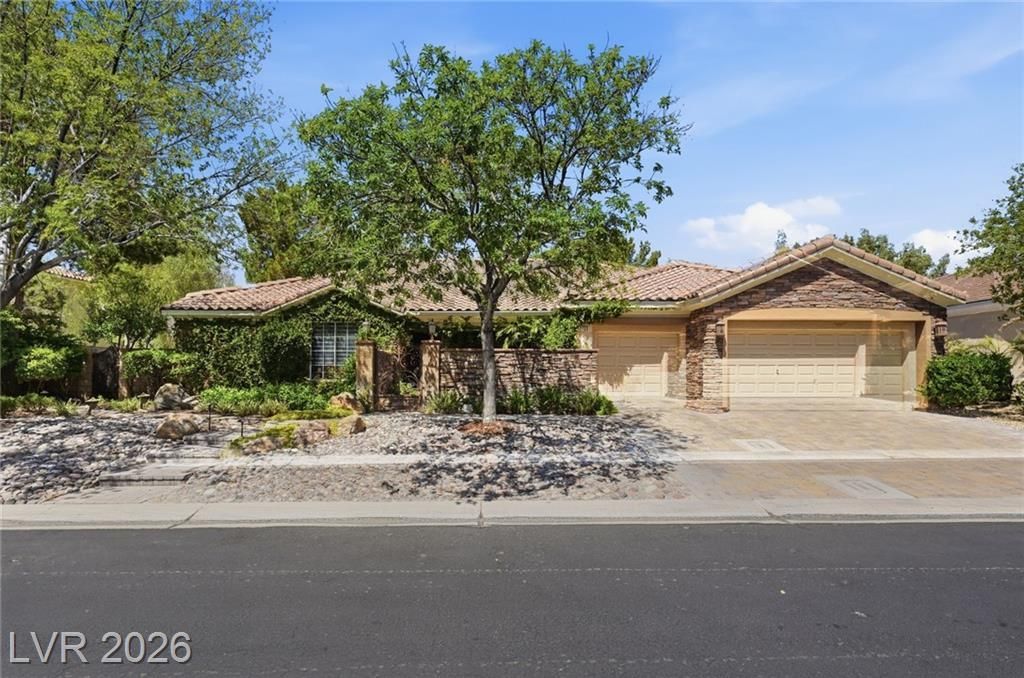
Discover unparalleled comfort and sophisticated living in this expansive single-story residence, a true gem offering generous space and refined features. This impressive home provides a sanctuary of tranquility, perfect for both grand entertaining and intimate daily life. Spanning 3,285 square feet, the interior boasts four spacious bedrooms and three-and-a-half baths, ensuring ample accommodation and privacy for all. Enjoy the convenience of modern living with a central vacuum system, a built-in microwave, double oven, 5 burner cooktop and a beneficial owned water conditioner and filtering system, all designed to enhance your everyday experience. The home's elegant design is further complemented by interior features such as stylish , ceiling fans, and classic shutters, alongside partial window coverings that provide both comfort and aesthetic appeal. Step outside to a private oasis where the desert landscape meets luxurious outdoor living. The property sits on a substantial 0.3-acre lot, offering abundant outdoor space. A private yard features convenient back yard access, a built-in barbecue perfect for al fresco dining, and a charming courtyard that provides a secluded retreat. Relax or entertain under the covered patio or take a refreshing dip in the sparkling pool and enjoy the spa making every day feel like a vacation. This exceptional residence represents an extraordinary opportunity for those seeking a distinguished lifestyle in a prime location. Additional upgraded features: Life source water system you can go to www.lifesource water.com. Also paid off solar with a 25-year warranty. air purifier for the quality of air. 3 car garage, community Park with walking path, basketball, play area.
Property Features
Property Type: Residential - Single Family
Cooling: Central Air, Electric,2 Units
Fireplaces: 2
Garage: 3 car attached
Heating: Central, Gas, Multiple Heating Units
Home Style: One Story
Lot Size: 0.30 Acres
Roof Type: Tile
Stories: 1.0
Taxes: $6,329
Year Built: 2001
Amenities
Bedroom on Main Level
Window Treatments
Built-in Barbecue
Barbecue
Courtyard
Patio
Private Yard
Sprinkler/Irrigation
Feature Descriptions
Appliances: Built-In Electric Oven, Double Oven, Dryer, Dishwasher, Gas Cooktop, Disposal, Microwave, Refrigerator, Water Softener Owned, Washer
Association Amenities: Basketball Court, Gated, Playground, Park, Guard
Fencimg: Block, Back Yard
Fireplace: Family Room, Gas, Living Room
Flooring: Carpet, Ceramic Tile
HOA Fee: 330/ Monthly
Laundry: Gas Dryer Hookup, Main Level, Laundry Room
Lot: Drip Irrigation/Bubblers, Desert Landscaping, Sprinklers In Rear, Landscaped, Sprinklers Timer, Trees, < 1/4 Acre
Parcel#: 163-09-613-011
Parking: Attached, Garage, Garage Door Opener, Inside Entrance, Private
Parking Notes: Attached, Garage, Garage Door Opener, Inside Entrance
Patio/Porch: Covered, Patio
Pool: Heated, In Ground, Private
Sewer: Public Sewer
Spa: Yes
Special View Info: None
Swimming Pool: Yes
Utilities: Cable Available
Water: Public
Window: Double Pane Windows, Low-Emissivity Windows, Window Treatments
Room Sizes
Den: 0 X 0
Dining Room: 13 X 13
Family Room: 24 X 16
Bedroom 4: 11 X 10
Bedroom 3: 11 X 10
Bedroom 2: 16 X 13
Primary Bathroom: 0 X 0
Primary Bedroom: 28 X 16
Local Schools
High School: Spring Valley HS
Middle School: Lawrence
Elementary School: Gray, Guild R.,Gray, Guild R.
Listed By / Shown By
Listed By
Agency Name: BHHS Nevada Properties
Agency Contact: (702) 375-3237
Agent Name: Susan C. Brager
Shown By
Agency Title: Wardley Real Estate
Agency Phone: 702-256-4900

Estimate Your Payment
Estimated Payment
$ 5,460.60 per month $4,583.19 Principal & Interest $527.42 Property Tax $350.00 Homeowner's Insurance
2753 Vikings Cove Lane | MLS# 2802878
This single family home located at 2753 Vikings Cove Lane, Las Vegas, NV 89117 is currently listed for sale with an asking price of $1,200,000. This property was built in 2001 and has 4 bedrooms and 3 full and 1 partial baths with 3285 sq. ft. Vikings Cove Lane is located in the Westwood subdivision. Search Westwood real estate on www.wardleyre.com today.