
BEDS4
BATHS2 full
SQUARE FEET2,648
MLS#2816487
STATUSActive
PROPERTY TYPEResidential - Single Family
Property Description
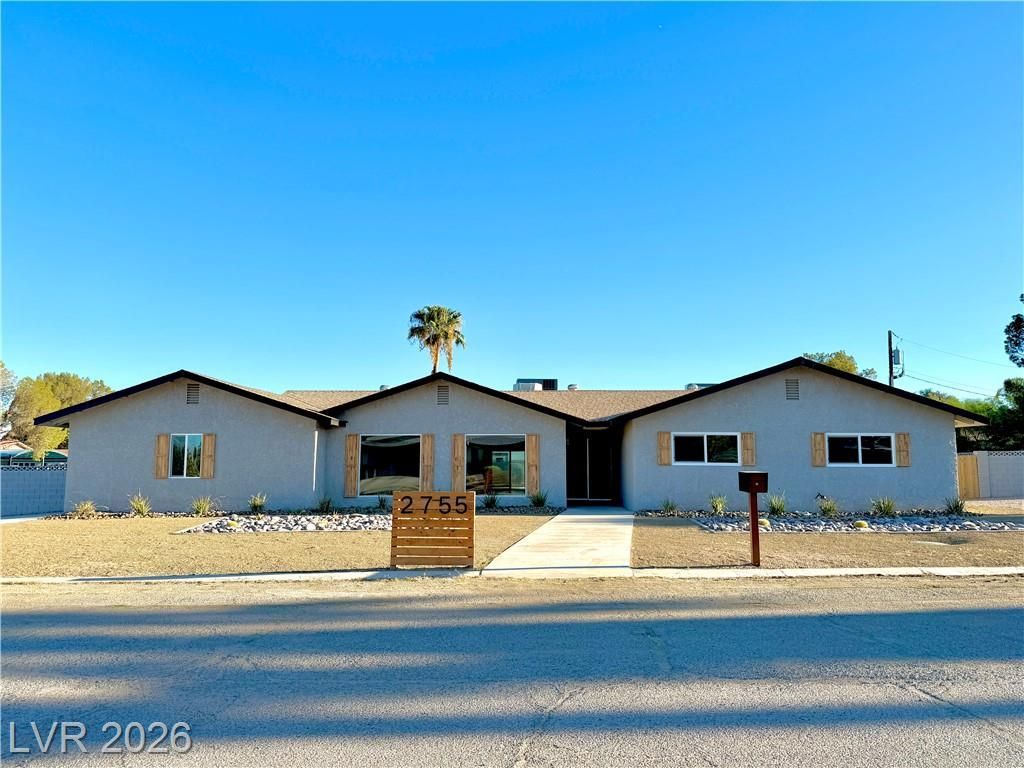
Welcome tο yοur privаtе οаÑ?Ñ?s in the heart of LaÑ? Vegаs' highly desired Section 10! Tucked away in a quiet cul-de-sac on a spacious half-acre lot, this fully remodeled home has been beautifully updated from top to bottom and is ready to impress.Step inside to a bright, open floor plan filled with natural light, beautiful plank flooring, fresh paint, and stylish finishes throughout. The kitchen is a true showstopper with quartz countertops, soft-close cabinets, stainless steel appliances, brass fixtures and hardware, and a bold custom range hood. The open layout flows into the living and dining areas, making it perfect for everyday living and entertaining. A stunning stone fireplace adds warmth and character to the space.The primary suite offers a peaceful retreat with a spa-like bathroom featuring a large double vanity, anti-fog mirrors, beautiful tile, and an oversized walk-in wet room with a freestanding soaking tub and separate shower.Step outside and enjoy the Las Vegas lifestyle! A full-length covered patio offers plenty of shade, while the sparkling pool and spa with fresh quartz plaster create the perfect setting for relaxing, entertaining, and making memories with family and friends.NEW HVAC units and a NEW water heater add peace of mind. Energy-efficient vinyl windows, low-maintenance desert landscaping, plenty of parking, a half-acre lot, and a prime Section 10 location complete the package. Beautiful inside and out, this is one you don't want to miss!
Property Features
Property Type: Residential - Single Family
Cooling: Central Air, Electric
Fireplaces: 1
Garage: 2 car attached
Heating: Central, Electric
Home Style: One Story
Lot Size: 0.51 Acres
Roof Type: Composition, Shingle
Stories: 1.0
Taxes: $3,636
Year Built: 1977
Amenities
BathroomonMainLevel
Bedroom on Main Level
Ceiling Fan(s)
Full Bath on Main Level
Primary Downstairs
Private Yard
Feature Descriptions
Appliances: Dishwasher, Electric Range, Electric Water Heater, Disposal
Association Amenities: None
Days on Site: 2
Exterior: Frame, Stucco
Fencimg: Block, Back Yard
Fireplace: Electric, Living Room
Flooring: Luxury Vinyl Plank
Hot Tub: Yes
Laundry: Electric Dryer Hookup, Main Level, Laundry Room
Lot: 1/4 to 1 Acre Lot, Desert Landscaping, Landscaped
Parcel#: 163-11-204-008
Parking: Attached, Garage, Guest, Private, RV Potential, RV Access/Parking
Parking Notes: Attached, Garage, Guest, Private, RV Potential, RV Acce
Pool: In Ground, Private, Pool/Spa Combo
Sewer: Septic Tank
Spa: In Ground, Outdoor Hot Tub
Spa: Yes
Swimming Pool: Yes
Utilities: Natural Gas Not Available, Septic Available
Water: Public
Room Sizes
Bedroom 4: 11 X 11
Bedroom 3: 11 X 11
Bedroom 2: 11 X 11
Primary Bedroom: 13 X 11
Local Schools
High School: Bonanza
Middle School: Guinn Kenny C.
Elementary School: Gray, Guild R.,Gray, Guild R.
Listed By / Shown By
Listed By
Agency Name: Garden Realty LLC
Agency Contact: 702-778-6338
Agent Name: Michael M Cheung
Shown By
Agency Title: Wardley Real Estate
Agency Phone: 702-256-4900

Estimate Your Payment
Estimated Payment
$ 3,754.18 per month $3,206.32 Principal & Interest $303.00 Property Tax $244.85 Homeowner's Insurance
2755 S Torrey Pines Drive | MLS# 2816487
This single family home located at 2755 S Torrey Pines Drive , Las Vegas, NV 89146 is currently listed for sale with an asking price of $839,500. This property was built in 1977 and has 4 bedrooms and 2 full baths with 2648 sq. ft. Search Las Vegas real estate on www.wardleyre.com today.