
BEDS5
BATHS3 full 1 partial
SQUARE FEET4,932
MLS#2805809
STATUSActive
PROPERTY TYPEResidential - Single Family
SUBDIVISIONEarlstone Estates At Anthem
Property Description
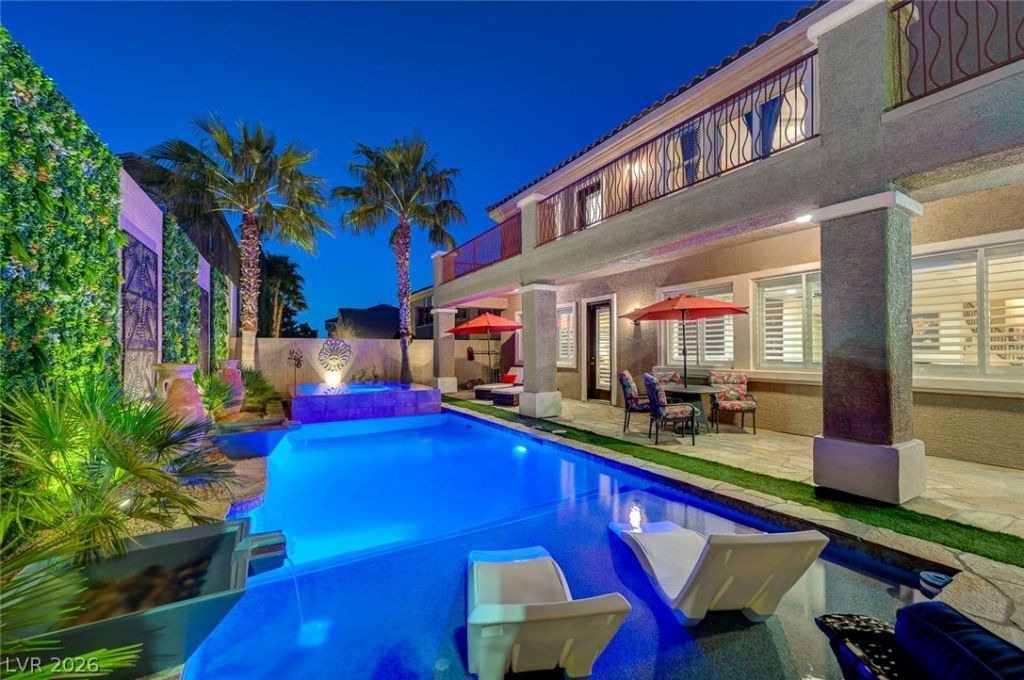
REIMAG??N??D LUXUR? ???? G?????D ANTHEM HIG??L??NDS | RESORT POOL & OUTDOOR KITCHENStep inside a home crafted for memorable gatherings, effortless living, and the best of the Henderson lifestyle. Nestled behind the gates of Earlstone in Anthem Highlands, this beautifully reimagined 5-bedroom, 4-bath residence spans nearly 5,000 square feet of sophisticated, comfortable space designed to entertain and unwind.The fully remodeled kitchen anchors the home around a dramatic waterfall quartzite island. Custom cabinetry, JennAir appliances, a Samsung smart refrigerator, and a statement vent hood blend beauty with function. The kitchen flows seamlessly into living areas featuring upgraded lighting, plantation shutters, luxury plank flooring, surround sound, and a striking stone fireplace wall that creates a warm, polished atmosphere. A truly unique architectural highlight, the primary suite spans two full levels. The main level provides a serene sanctuary with a spa-inspired bath?featuring quartz finishes, illuminated mirrors, a heated bidet, and an app-controlled dual rain shower alongside a custom closet. A private staircase leads directly up to a dedicated upper-level loft, offering an exclusive, quiet retreat for reading, relaxation, or a personal lounge. Upstairs, generous secondary bedrooms provide flexible living space, while an expansive media room transforms into a private home theater with an included premium ultra-short-throw HD projector and large-format screen. Outside, the backyard is a private resort. Renovated in 2024, the heated saltwater PebbleTec pool features a wet deck, water features, and a floating spillover spa. The 2025 outdoor kitchen with a built-in grill and pizza oven elevates casual dinners under the desert sky. With newer AC units, a tankless water heater, a whole-home water treatment system, fresh exterior paint, a 3-car garage, wine fridge, and included pool/ping-pong table, this home is ready for its next chapter.
Property Features
Property Type: Residential - Single Family
Cooling: Central Air, Electric
Fireplaces: 1
Garage: 3 car attached
Heating: Central, Gas
Home Style: Two Story
Lot Size: 0.21 Acres
Roof Type: Tile
Stories: 2.0
Taxes: $5,414
Year Built: 2007
Amenities
BathroomonMainLevel
Bedroom on Main Level
Ceiling Fan(s)
Full Bath on Main Level
Primary Downstairs
Window Treatments
Programmable Thermostat
Built-in Barbecue
Balcony
Barbecue
Patio
Private Yard
Sprinkler/Irrigation
Feature Descriptions
Appliances: Built-In Gas Oven, Convection Oven, Double Oven, Dryer, Dishwasher, Gas Cooktop, Disposal, Microwave, Refrigerator, Tankless Water Heater, Wine Refrigerator, Washer
Association Amenities: Dog Park, Gated, Park
Days on Site: 21
Fencimg: Block, Back Yard
Fireplace: Electric, Family Room
Flooring: Carpet, Luxury Vinyl Plank, Porcelain Tile, Tile
HOA Fee: 215/ Quarterly
Hot Tub: Yes
Laundry: Cabinets, Gas Dryer Hookup, Main Level, Laundry Room, Sink
Lot: Corner Lot, Drip Irrigation/Bubblers, Desert Landscaping, Landscaped, Trees, < 1/4 Acre
Parcel#: 191-24-811-039
Parking: Attached, Garage, Garage Door Opener, Inside Entrance, Private, Shelves, Storage
Parking Notes: Attached, Garage, Garage Door Opener, Inside Entrance
Patio/Porch: Balcony, Covered, Patio
Pool: Heated, In Ground, Private, Salt Water
Sewer: Public Sewer
Spa: In Ground, Outdoor Hot Tub
Spa: Yes
Special View Info: Mountain(s)
Swimming Pool: Yes
Utilities: Underground Utilities
Water: Public
Window: Blinds, Plantation Shutters, Window Treatments
Room Sizes
Media Room: 17 X 20
Living Room: 16 X 17
Kitchen: 26 X 17
Dining Room: 16 X 13
Family Room: 24 X 13
Loft: 17 X 11
Bedroom 5: 16 X 14
Bedroom 4: 15 X 14
Bedroom 3: 15 X 16
Bedroom 2: 17 X 18
Primary Bathroom: 16 X 10
Primary Bedroom: 23 X 18
Local Schools
High School: Liberty
Middle School: Webb, Del E.
Elementary School: Wallin, Shirley & Bill,Wallin, Shirley &
Listed By / Shown By
Listed By
Agency Name: Vegas Real Estate
Agent Name: Jennifer R. Turner
Shown By
Agency Title: Wardley Real Estate
Agency Phone: 702-256-4900

Estimate Your Payment
Estimated Payment
$ 5,339.13 per month $4,541.17 Principal & Interest $451.17 Property Tax $346.79 Homeowner's Insurance
2757 Tarbert Street | MLS# 2805809
This single family home located at 2757 Tarbert Street, Henderson, NV 89044 is currently listed for sale with an asking price of $1,189,000. This property was built in 2007 and has 5 bedrooms and 3 full and 1 partial baths with 4932 sq. ft. Tarbert Street is located in the Earlstone Estates At Anthem subdivision. Search Earlstone Estates At Anthem real estate on www.wardleyre.com today.