
BEDS3
BATHS2 full 1 partial
SQUARE FEET1,534
MLS#2803314
STATUSActive
PROPERTY TYPEResidential - Townhouse
SUBDIVISIONStarfire Estate 6 Twnhs
Property Description
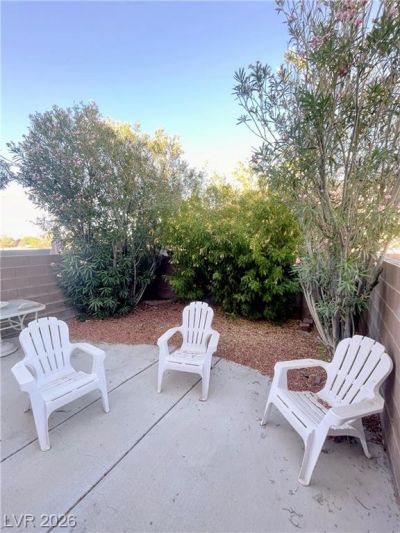
Perfectly designed for comfortable living. Three spacious bedrooms with ample closet space. The two secondary bedrooms are connected by a shared bathroom, offering convenience and privacy. The primary bedroom is a retreat, featuring a walk-in closet and a luxurious ensuite bathroom with both a shower and tub, including a convenient half-bathroom on the main floor. The large family room welcomes you with plenty of space to relax and entertain, while the separate dining area is perfect for family meals. The kitchen is functional and connects directly to the 1-car garage, providing easy access for unloading groceries or everyday convenience. Relax on your front porch and enjoy the lawn area surrounded by beautiful trees, creating a peaceful, private outdoor space. Whether you're entertaining or relaxing, this home is perfect for every lifestyle. Schedule a tour today?it won't last long!
Property Features
Property Type: Residential - Townhouse
Cooling: Central Air, Electric
Fireplaces: 1
Garage: 1 car attached
Heating: Central, Gas
Home Style: Two Story
Lot Size: 0.04 Acres
Roof Type: Tile
Stories: 2.0
Taxes: $1,274
Year Built: 2001
Amenities
Ceiling Fan(s)
Window Treatments
Porch
Feature Descriptions
Appliances: Dryer, Dishwasher, Gas Cooktop, Disposal, Microwave, Refrigerator, Washer
Association Amenities: Gated, Pool, Spa/Hot Tub
Community Features: Pool
Exterior: Frame, Stucco, Drywall
Fencimg: Block, Full
Fireplace: Gas, Living Room
Flooring: Carpet, Tile
HOA Fee: 210/ Monthly
Hot Tub: Yes
Laundry: Gas Dryer Hookup, Main Level, Laundry Room
Lot: Front Yard, < 1/4 Acre
Parcel#: 138-13-710-013
Parking: Attached, Garage, Garage Door Opener, Inside Entrance, Private, Guest
Parking Notes: Attached, Garage, Garage Door Opener, Inside Entrance
Patio/Porch: Porch
Pool: Community
Sewer: Public Sewer
Swimming Pool: Yes
Utilities: Underground Utilities
Water: Public
Window: Blinds
Room Sizes
Living Room: 14 X 15
Dining Room: 11 X 12
Bedroom 3: 11 X 14
Bedroom 2: 11 X 11
Primary Bedroom: 16 X 13
Local Schools
High School: Cimarron-Memorial
Middle School: Molasky I
Elementary School: Reed, Doris M.,Reed, Doris M.
Listed By / Shown By
Listed By
Agency Name: eProNet Realty
Agency Contact: 702-373-2589
Agent Name: Patricia E. Castillo Flores
Shown By
Agency Title: Wardley Real Estate
Agency Phone: 702-256-4900

Estimate Your Payment
Estimated Payment
$ 1,421.68 per month $1,222.18 Principal & Interest $106.17 Property Tax $93.33 Homeowner's Insurance
2760 Stargate Street | MLS# 2803314
This townhouse located at 2760 Stargate Street , Las Vegas, NV 89108 is currently listed for sale with an asking price of $320,000. This property was built in 2001 and has 3 bedrooms and 2 full and 1 partial baths with 1534 sq. ft. Stargate Street is located in the Starfire Estate 6 Twnhs subdivision. Search Starfire Estate 6 Twnhs real estate on www.wardleyre.com today.