
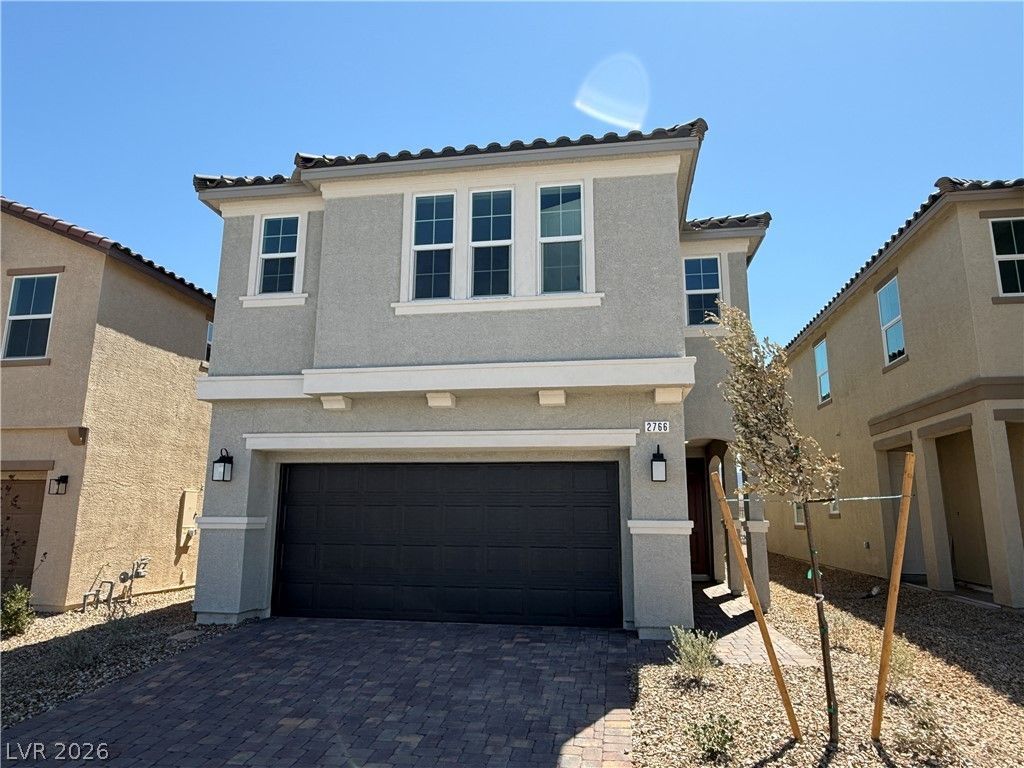
BEDS4
BATHS2 full 1 partial
SQUARE FEET2,467
MLS#2804035
STATUSActive
PROPERTY TYPERental - Single Family
SUBDIVISIONInspirada Pod 6-3
Property Description
Thoughtfully designed with comfort and style in mind, this beautiful home features an open-concept floor plan with soaring 9-foot ceilings that create a bright, airy feel. The gourmet kitchen is beautifully appointed with 42-inch shaker-style cabinets, quartz countertops, and stainless steel appliances, making it as functional as it is inviting. The spacious primary suite offers a walk-in closet and an enlarged walk-in shower with a built-in seat for everyday comfort. Additional highlights include ceiling fan prewiring, a tankless water heater, luxury vinyl plank flooring in the main living areas, plush carpet in the bedrooms, a soft water loop, a covered patio for relaxing or entertaining, and a paved driveway. Every detail has been thoughtfully selected to create a place you'll love coming home to.
Property Features
Property Type: Rental - Single Family
Cooling: Central Air, Electric
Garage: 2
Heating: Central, Gas
Home Style: Two Story
Lot Size: 0.09 Acres
Roof Type: Tile
Stories: 2.0
Year Built: 2026
Amenities
None
Feature Descriptions
Appliances: Dryer, Dishwasher, Disposal, Gas Range, Microwave, Refrigerator, Washer/Dryer, Washer/DryerAllInOne, Washer
Association Amenities: Dog Park, Playground, Park, Pool, Security
Community Features: Pool
Days on Site: 9
Exterior: Frame, Stucco
Fencimg: Block, Back Yard
Flooring: Carpet, Luxury Vinyl Plank
Laundry: Gas Dryer Hookup, Upper Level
Other Equipment: Water Softener Loop
Parcel#: 191-22-415-012
Parking: Garage, Private
Parking Notes: Garage, Private
Pets Allowed: Call, Negotiable
Pool: Community
Swimming Pool: Yes
Utilities: Cable Available
Room Sizes
Great Room: 25 X 17
Kitchen: 14 X 12
Den: 10 X 10
Loft: 15 X 10
Bedroom 4: 14 X 12
Bedroom 3: 11 X 10
Bedroom 2: 10 X 10
Primary Bedroom: 19 X 15
Local Schools
High School: Liberty
Middle School: Webb, Del E.
Elementary School: Wallin, Shirley & Bill,Wallin, Shirley &
Listed By / Shown By
Listed By
Agency Name: Simply Vegas
Agency Contact: (702) 606-4815
Agent Name: Jack Graham
Shown By
Agency Title: Wardley Real Estate
Agency Phone: 702-256-4900

2766 Tricase Street | MLS# 2804035
This property located at 2766 Tricase Street, Henderson, NV 89044 is currently listed for rent with an asking price of $3,000 / Monthly. Search Henderson real estate on www.wardleyre.com today.